ARCHITECTURAL VISUALIZATION
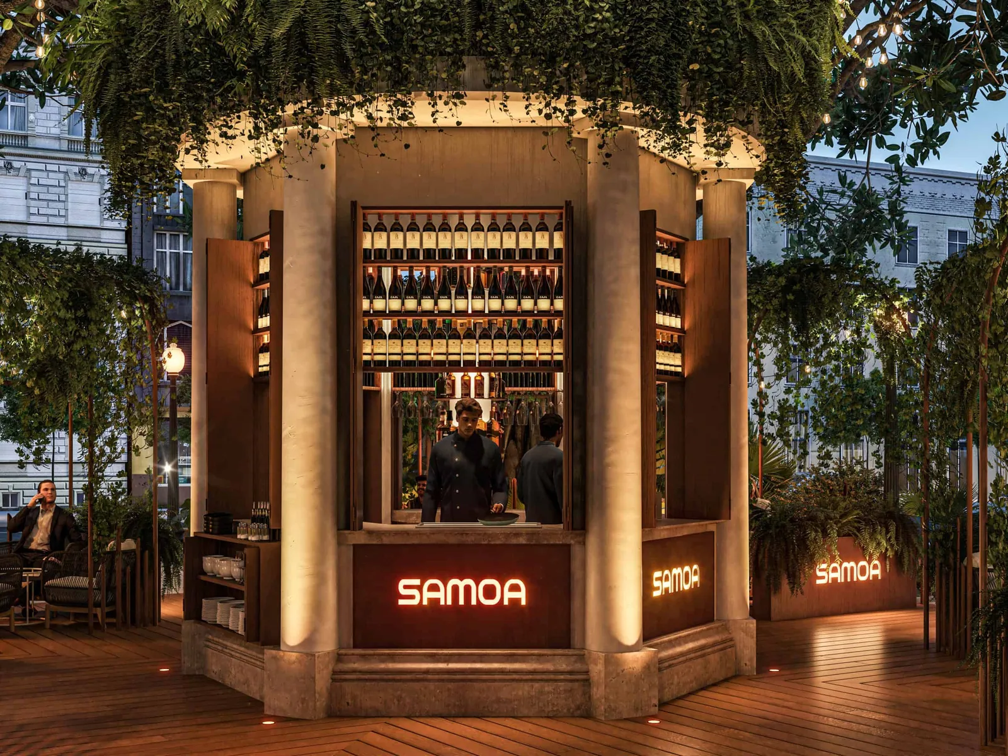
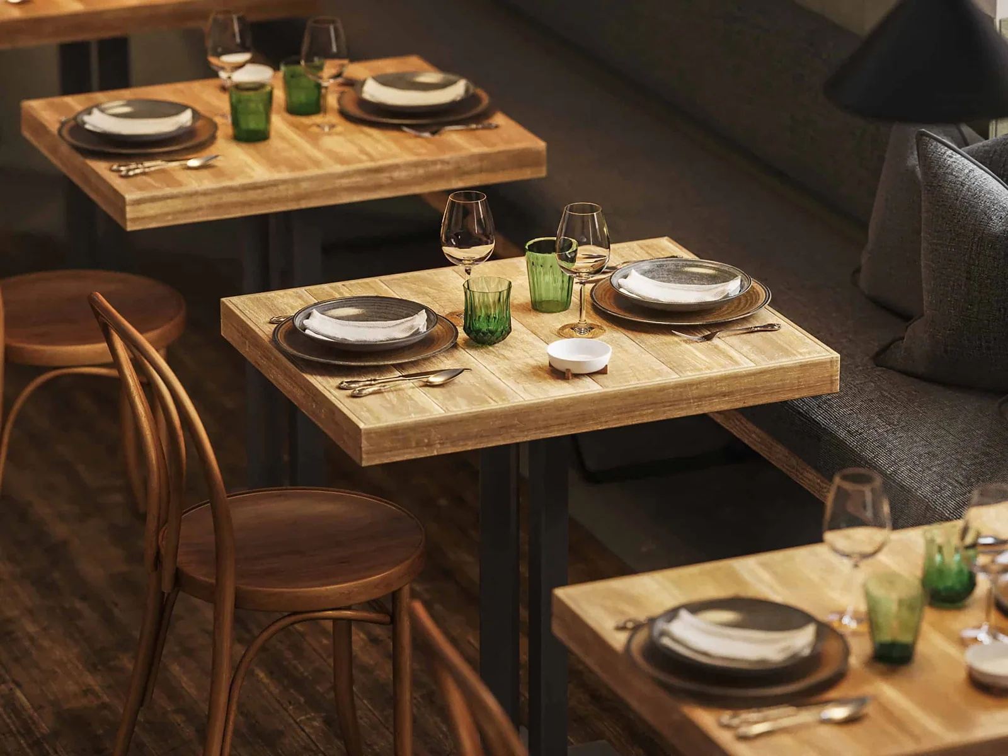
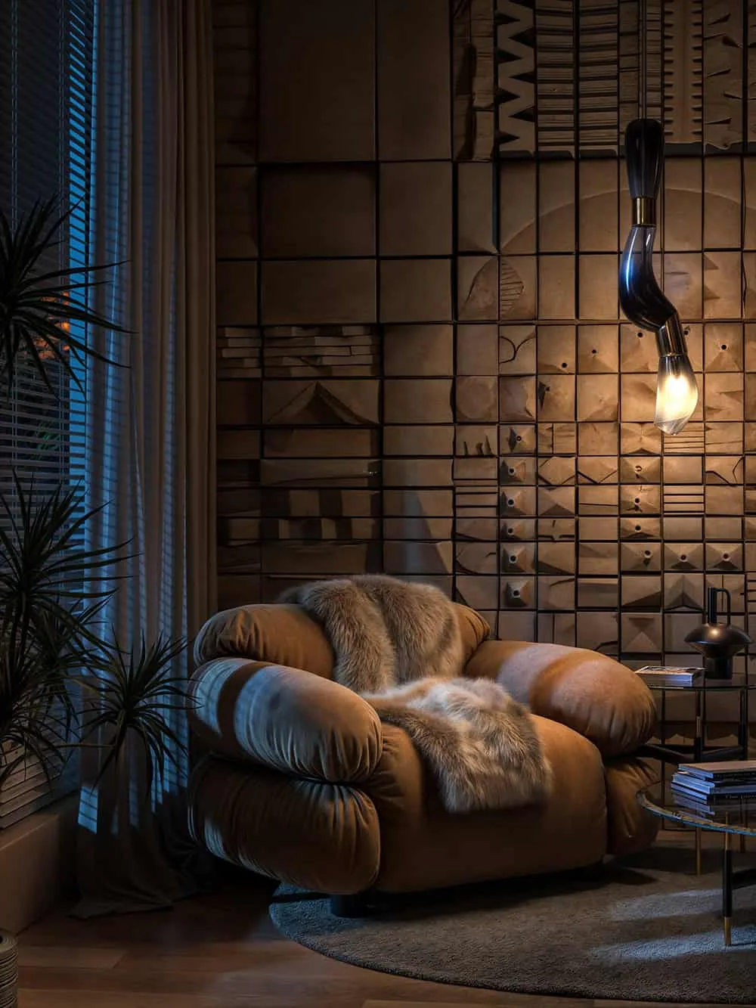
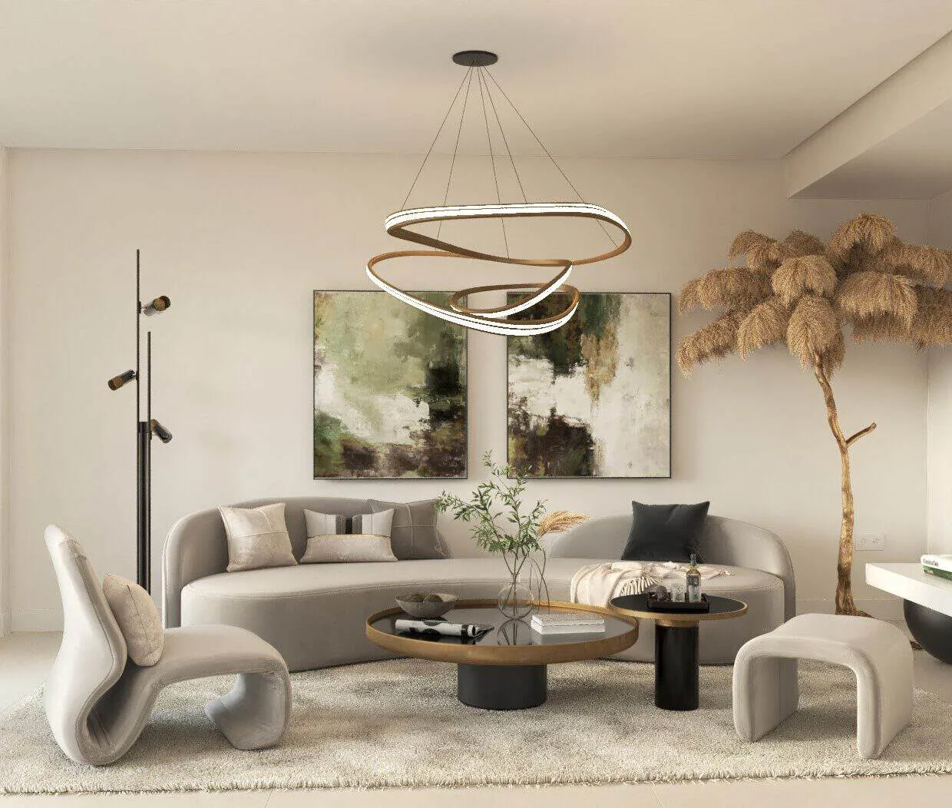
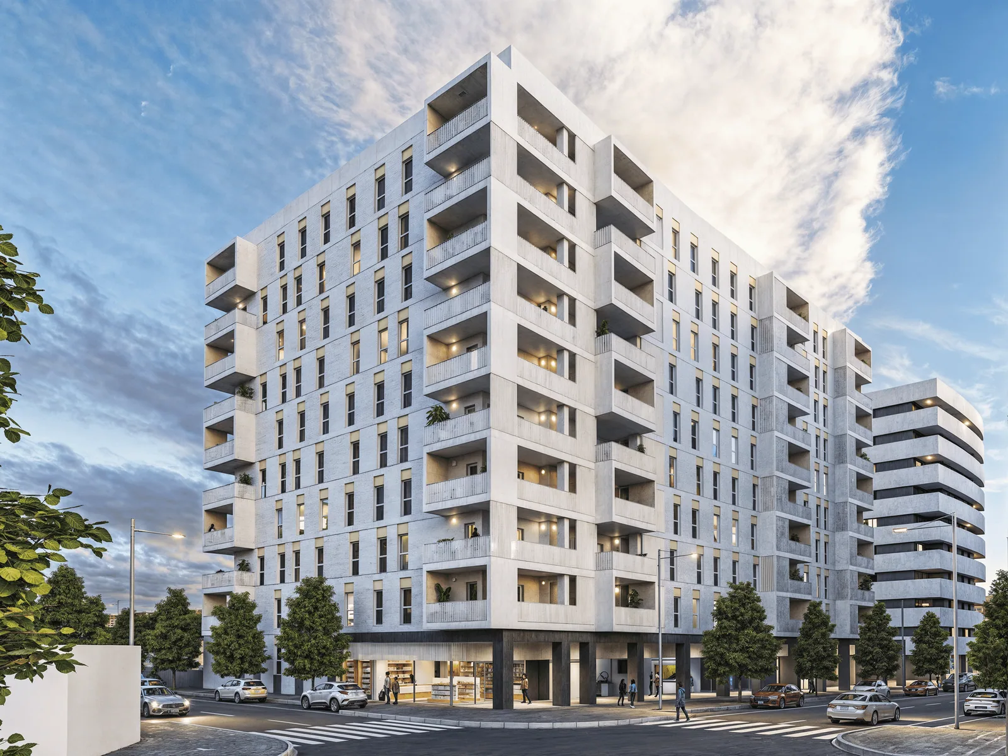
We turn plans, 3D models, and sketches into photorealistic images of buildings, homes, and commercial spaces that don’t yet exist. We work with architecture firms, developers, and construction companies that need a client, a jury, or a buyer to understand the project at a glance—before a single brick is laid.
Each image is conceived as a decision: the time of day, angle, vegetation, surroundings, and materials are all coordinated with you so that they convey the project’s intended message. Seeing the result before construction begins also allows for timely corrections, which saves time and money on-site.
What's Included
We work from your documentation (plans, 3D models, or references) and deliver photorealistic images of exteriors, interiors, and aerial views, with the framing and lighting that best showcase your project.
If you have any questions, get in touch with us through the following channels
FREQUENTLY ASKED QUESTIONS
What do you need to get started?
Plans or a 3D model, material references, and an idea of the tone you're looking for. If anything is missing, we'll figure it out together.
How long does it take, and how much does it cost?
It depends on the number of views and the complexity of the project. Tell us what you need, and we'll provide you with a quote and a timeline.
Is it worth it for a competition or for sales?
It serves exactly the purpose it's meant to: a good image helps people understand and remember the project before it even exists.