Mahou San Miguel staff canteens, Alovera (Guadalajara)

Architecture: Artaza y Cinca
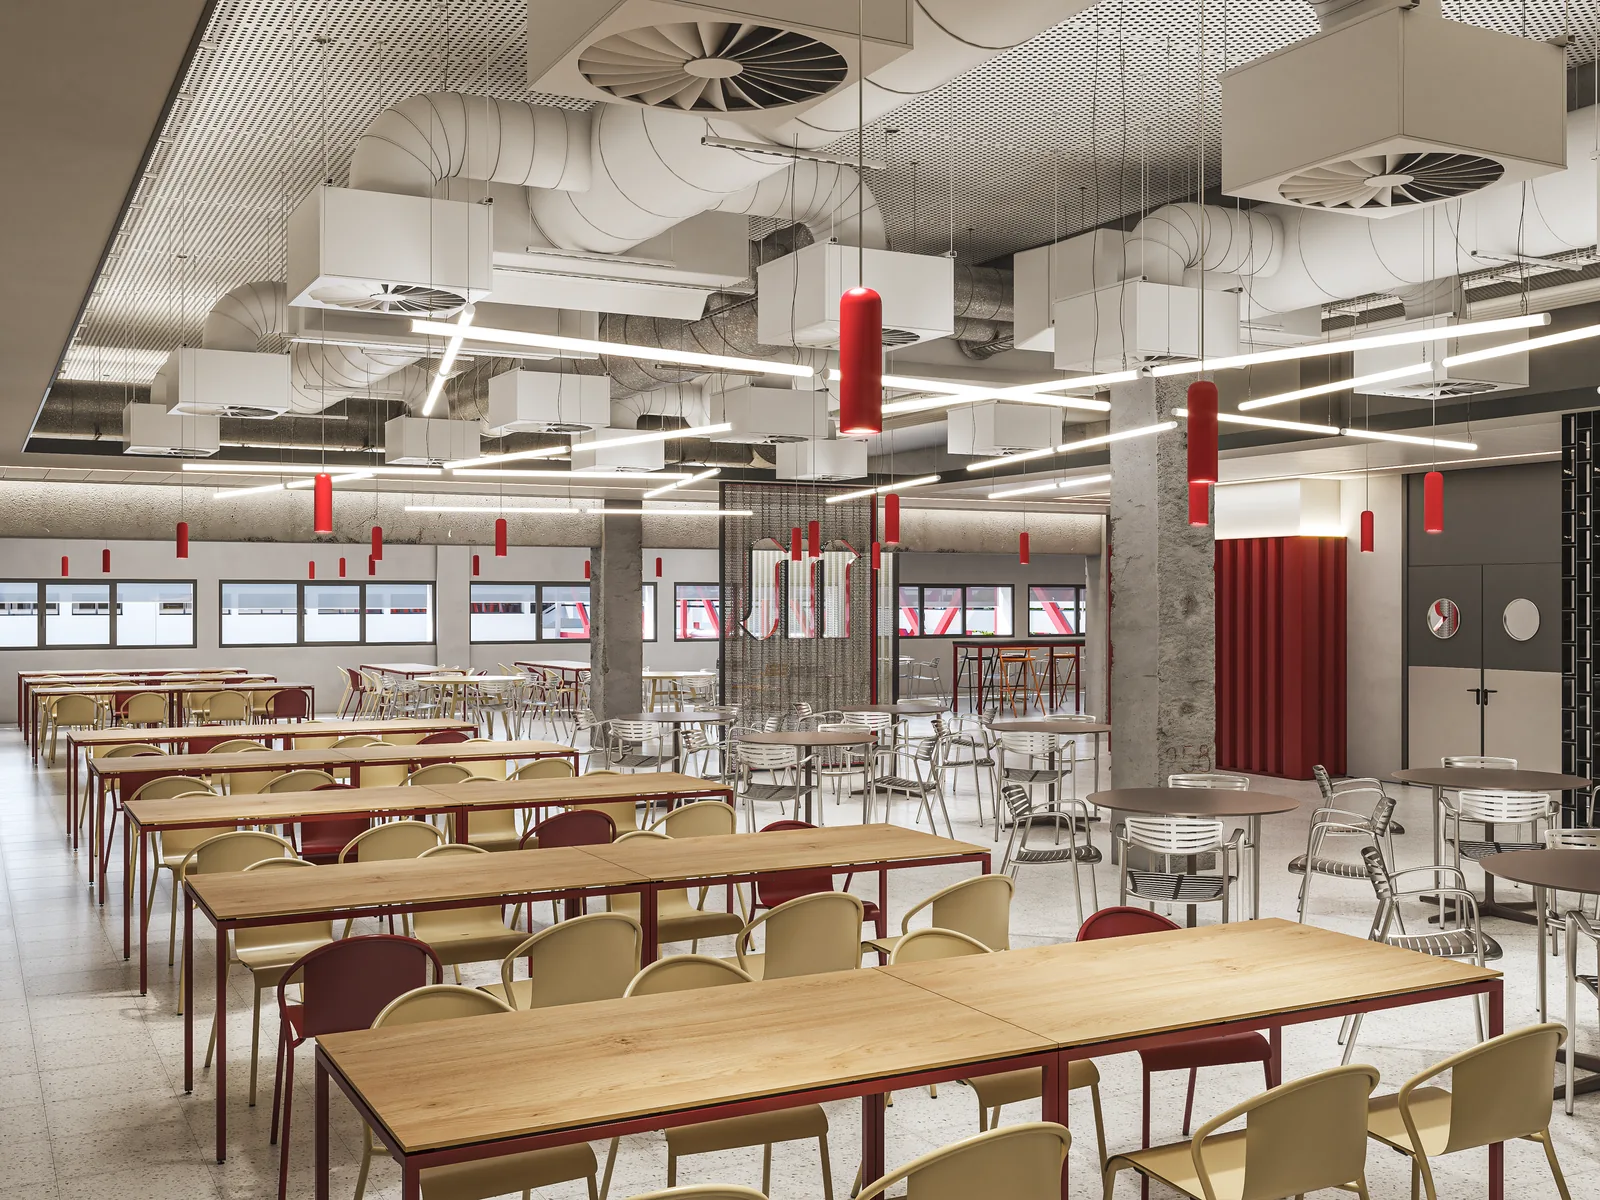
  • Mahou San Miguel staff canteens, Alovera (Guadalajara) - view 1 / 13
  • Mahou San Miguel staff canteens, Alovera (Guadalajara) - view 2 / 13
  • Mahou San Miguel staff canteens, Alovera (Guadalajara) - view 3 / 13
  • Mahou San Miguel staff canteens, Alovera (Guadalajara) - view 4 / 13
  • Mahou San Miguel staff canteens, Alovera (Guadalajara) - view 5 / 13
  • Mahou San Miguel staff canteens, Alovera (Guadalajara) - view 6 / 13
  • Mahou San Miguel staff canteens, Alovera (Guadalajara) - view 7 / 13
  • Mahou San Miguel staff canteens, Alovera (Guadalajara) - view 8 / 13
  • Mahou San Miguel staff canteens, Alovera (Guadalajara) - view 9 / 13
  • Mahou San Miguel staff canteens, Alovera (Guadalajara) - view 10 / 13
  • Mahou San Miguel staff canteens, Alovera (Guadalajara) - view 11 / 13
  • Mahou San Miguel staff canteens, Alovera (Guadalajara) - view 12 / 13
  • Mahou San Miguel staff canteens, Alovera (Guadalajara) - view 13 / 13

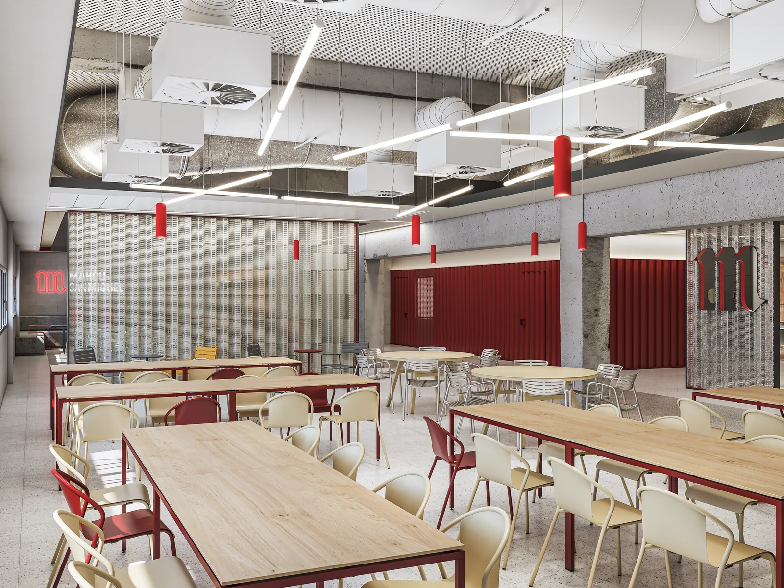
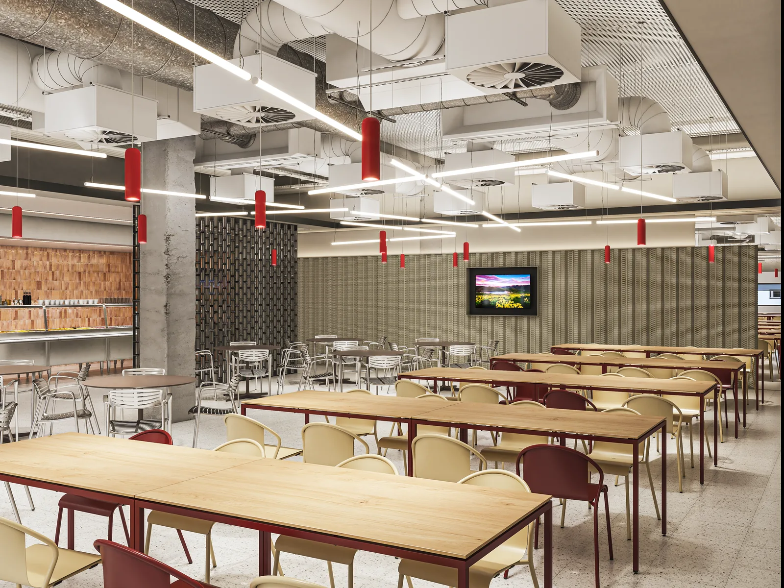
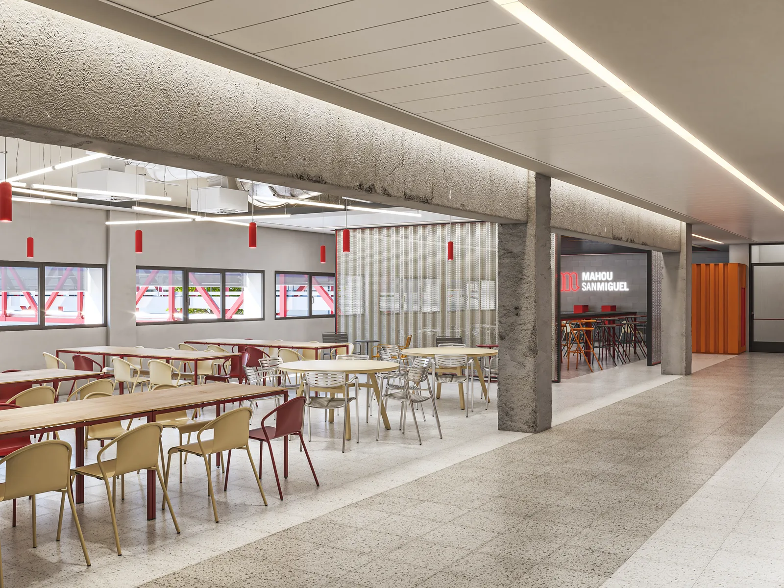
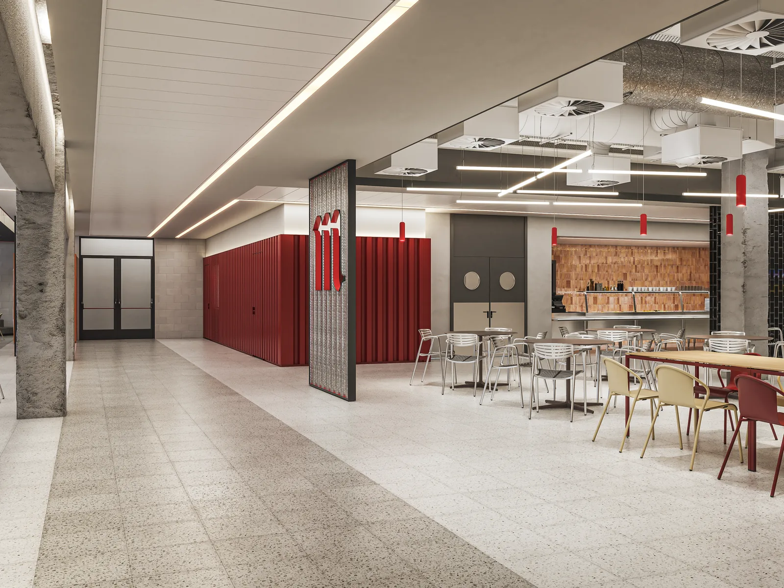
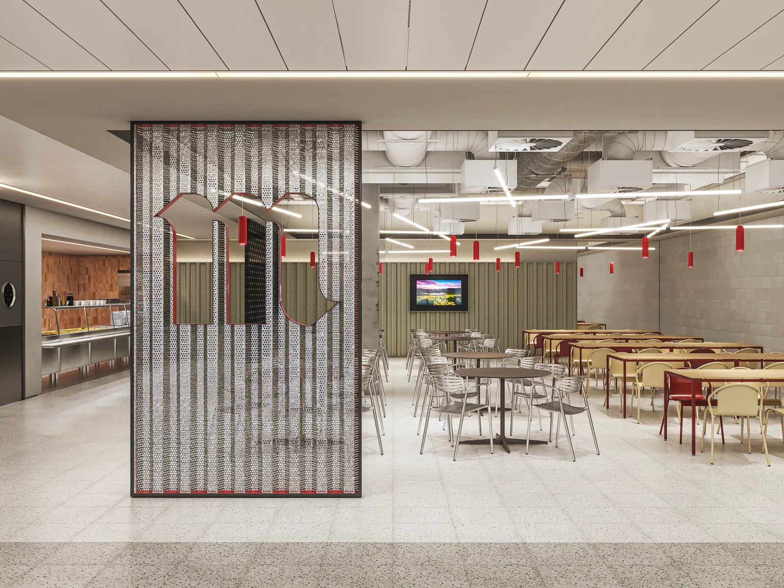
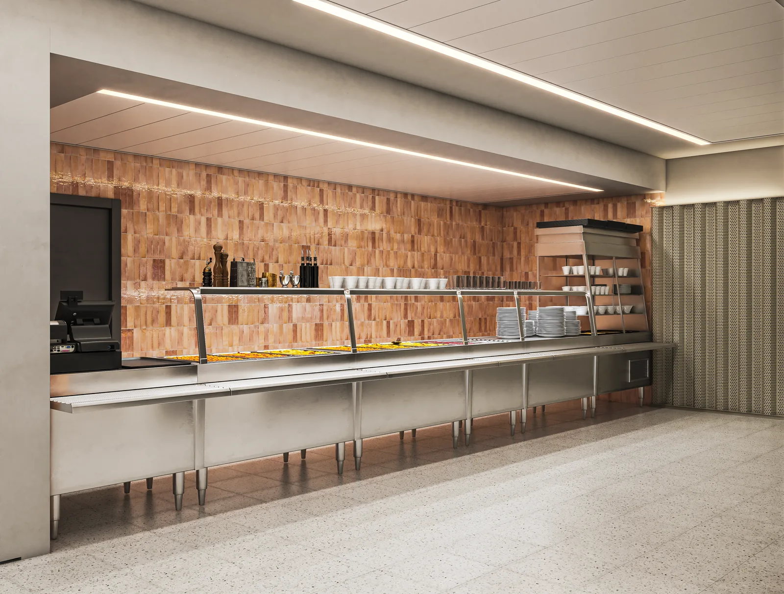
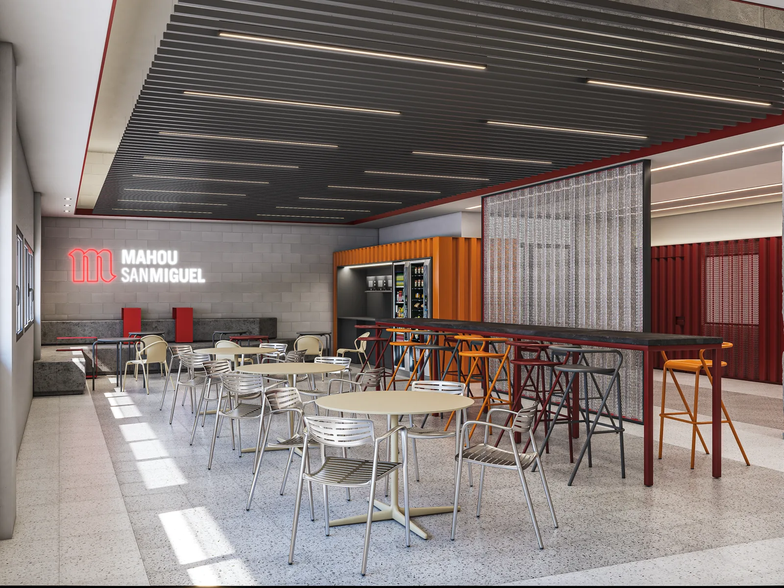
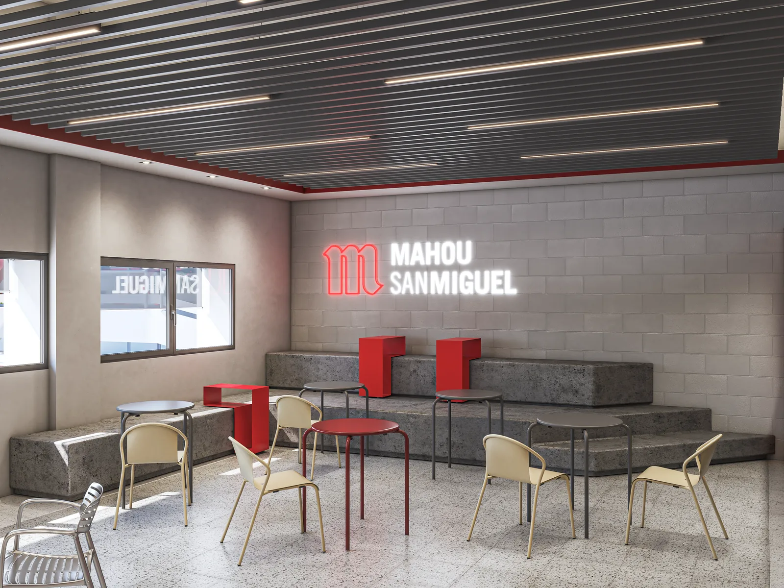
Mahou San Miguel staff canteens, Alovera (Guadalajara): 3D renders of a factory's staff canteens

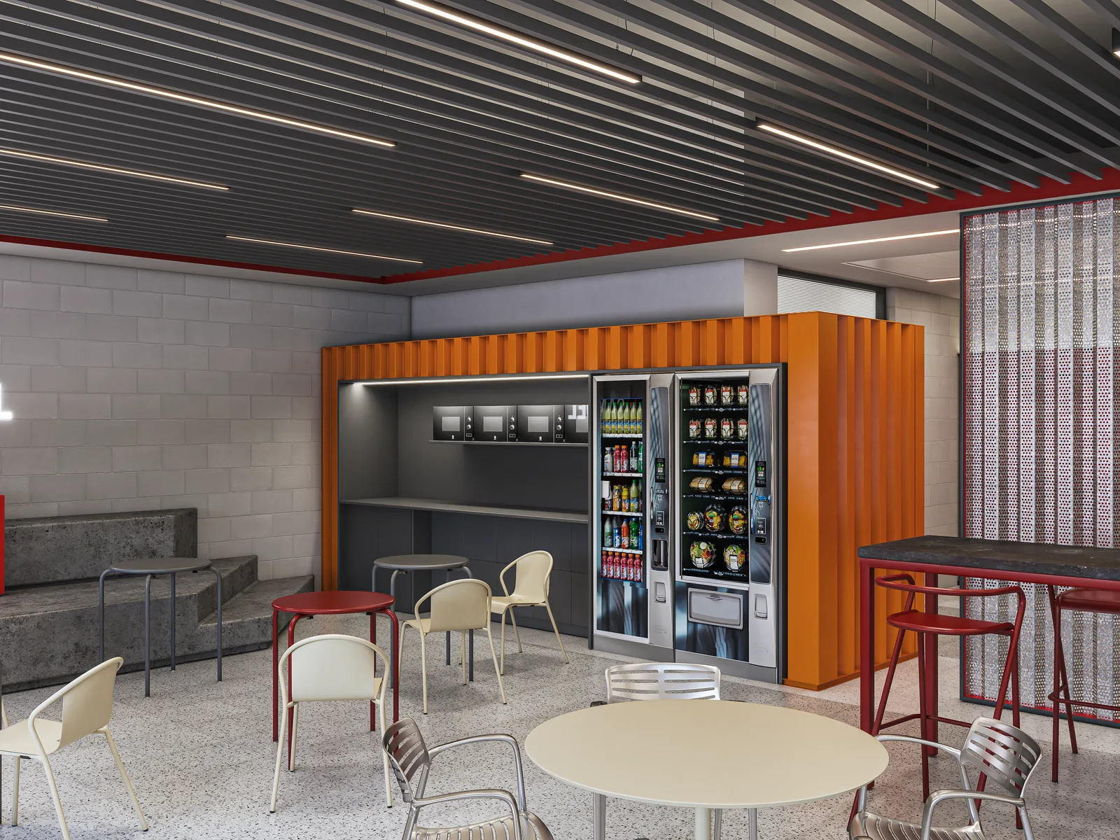
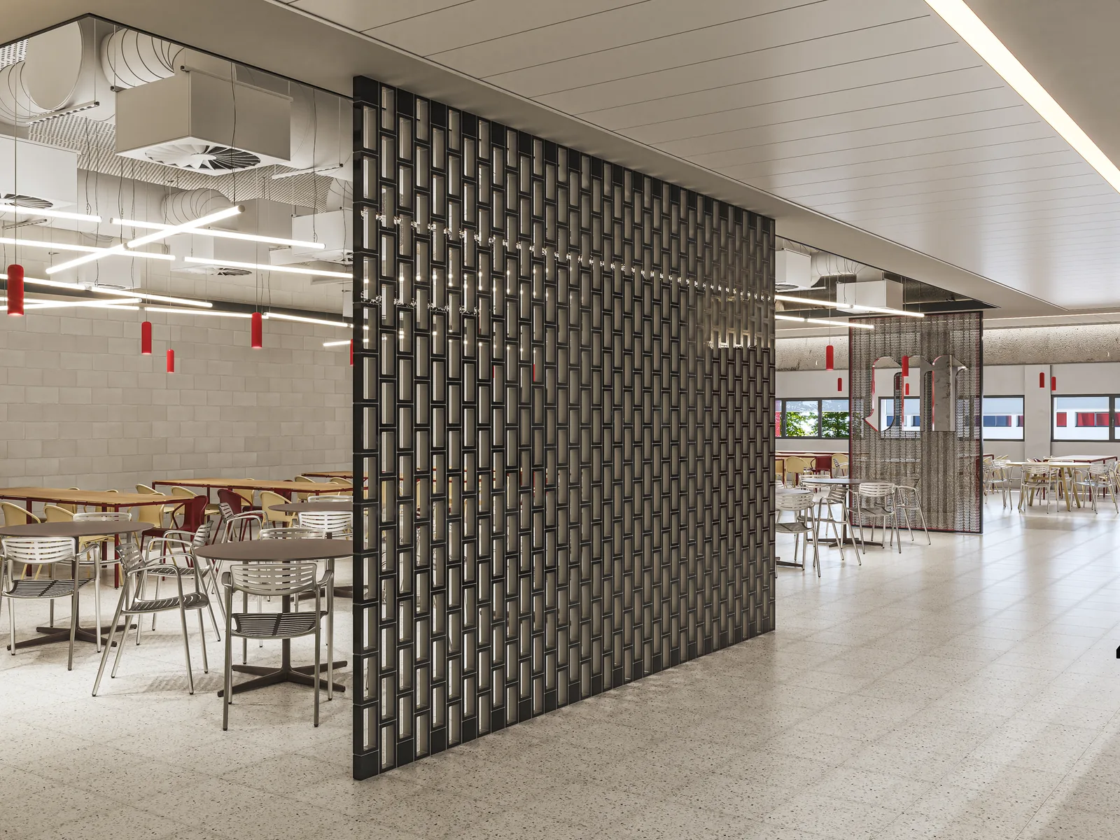
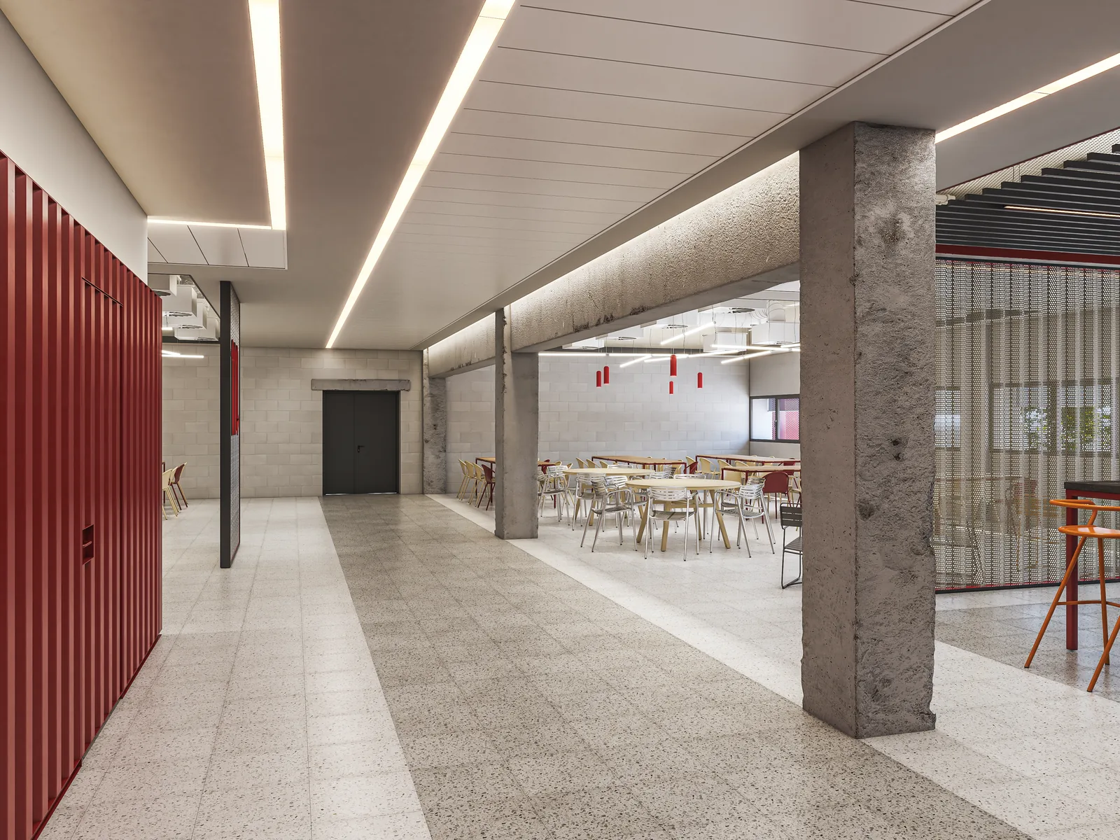
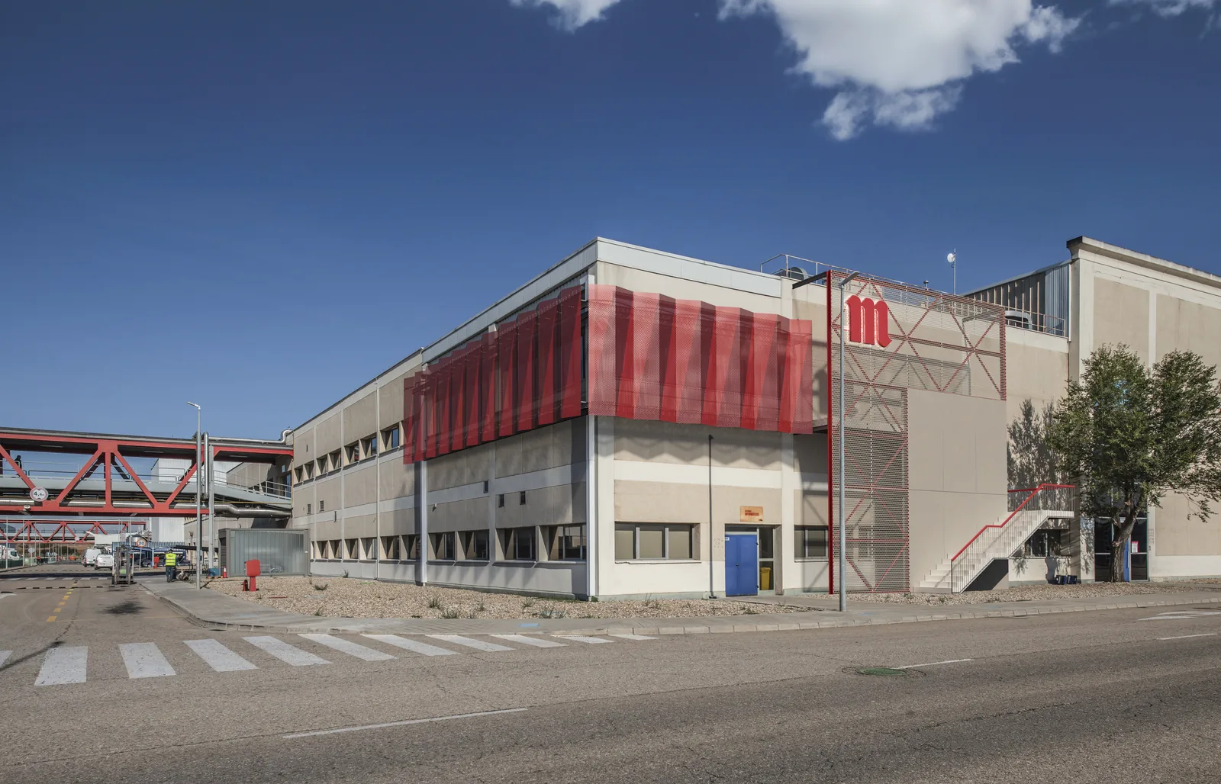
A series of 3D interior renders for the staff canteens at the Mahou San Miguel factory in Alovera (Guadalajara): the large hall with long tables, the self-service counter, break areas with vending machines and lattice screens that organise the space, plus an exterior view of the building.

It is the same factory as the offices we also visualised: the brand red, the concrete and the exposed services give continuity to the whole complex.

We produce these interior renders with 3ds Max and V-Ray, so the team and management can see the result before construction begins.