
Mahou San Miguel offices, Alovera (Guadalajara)
Architecture: Artaza y Cinca
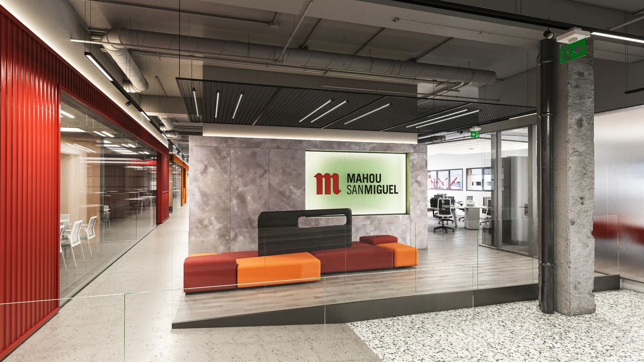
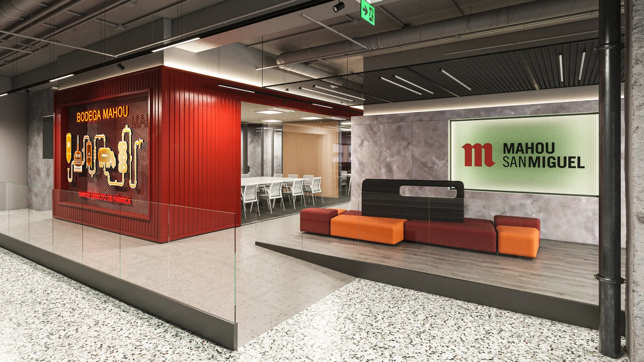
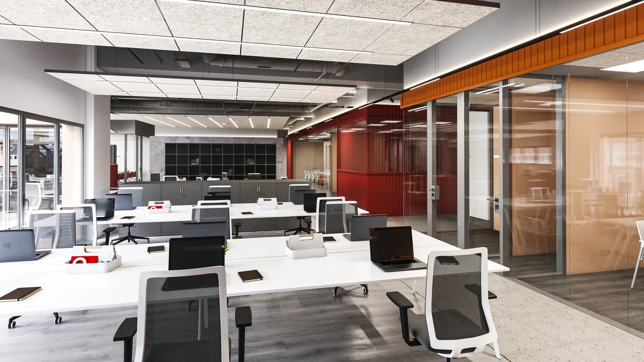
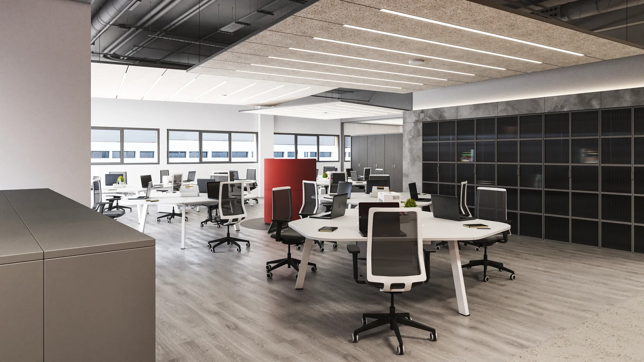
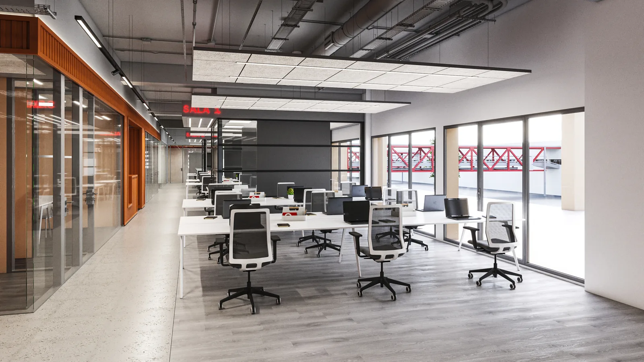
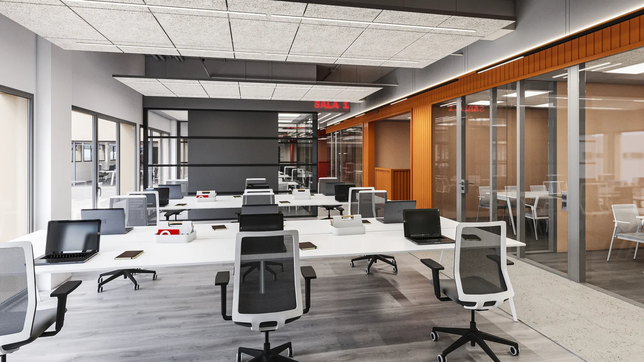
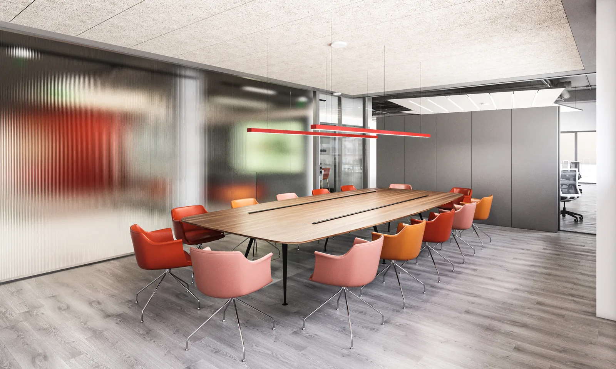
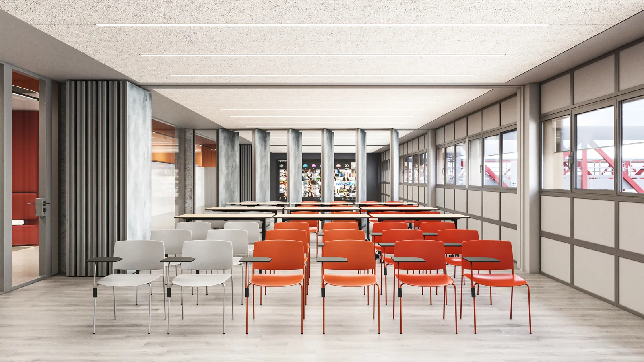
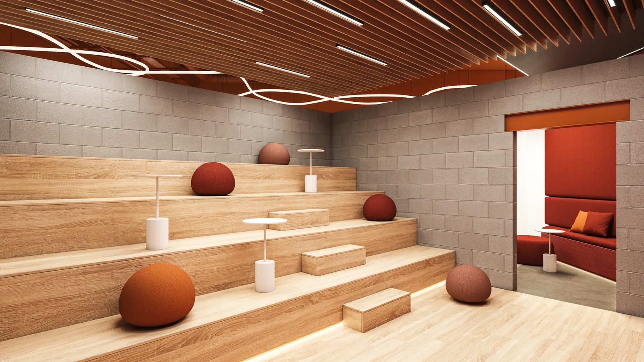
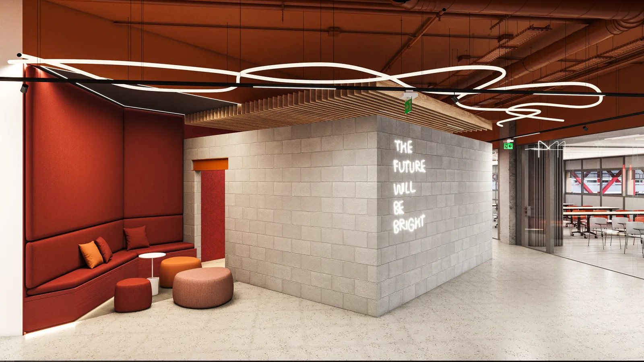
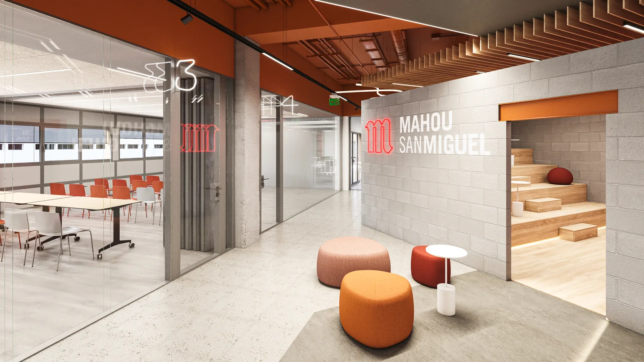
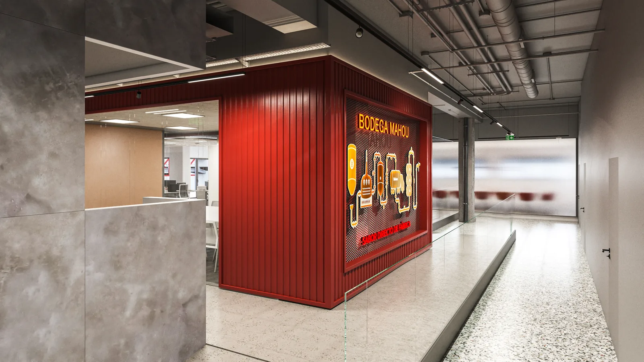
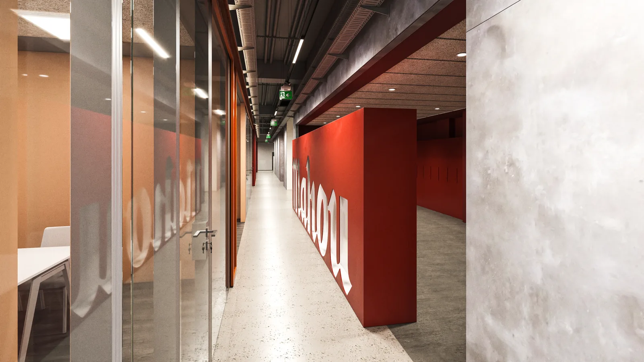
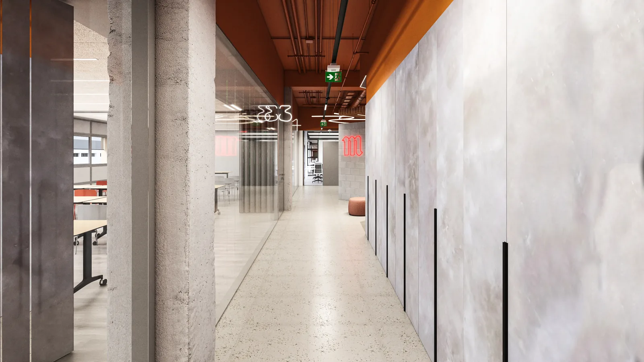
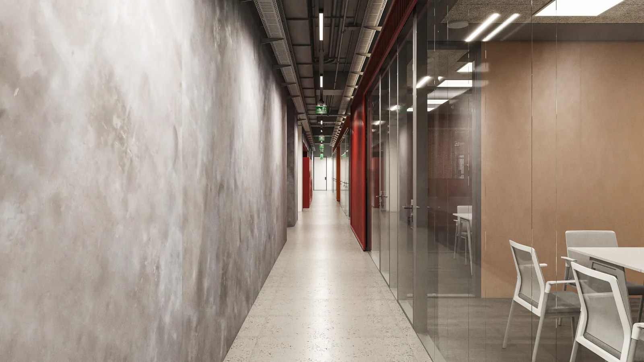
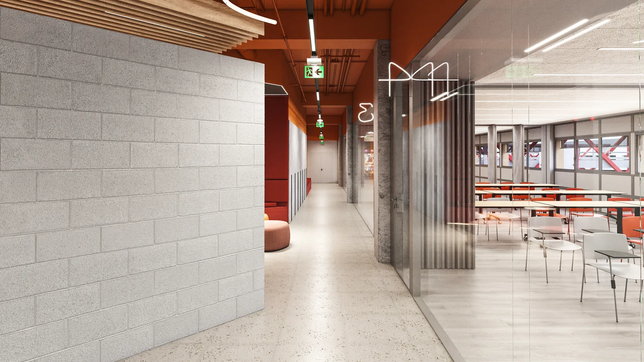
Mahou San Miguel offices, Alovera (Guadalajara): 3D renders of offices inside a factory
A series of 3D interior renders for the offices at the Mahou San Miguel factory in Alovera (Guadalajara): reception, open-plan workstations, meeting and training rooms, a tiered seating area for informal gatherings and break-out areas.
The project brings the brand identity into the workplace: the corporate red, the industrial character of the building —concrete, exposed services— and wood, with images that show how the floor is experienced.
We produce these office renders with 3ds Max and V-Ray, so the team and management can see the result before construction begins.