
Solán de Cabras offices, Beteta (Cuenca)
Architecture: Artaza y Cinca
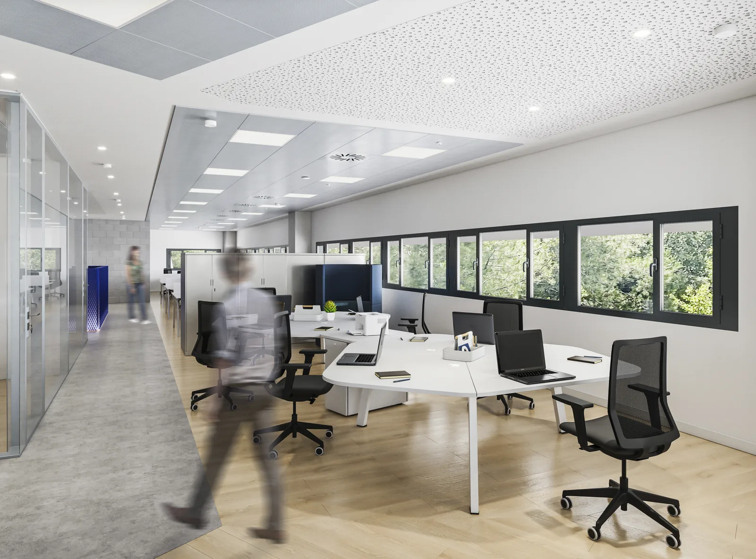
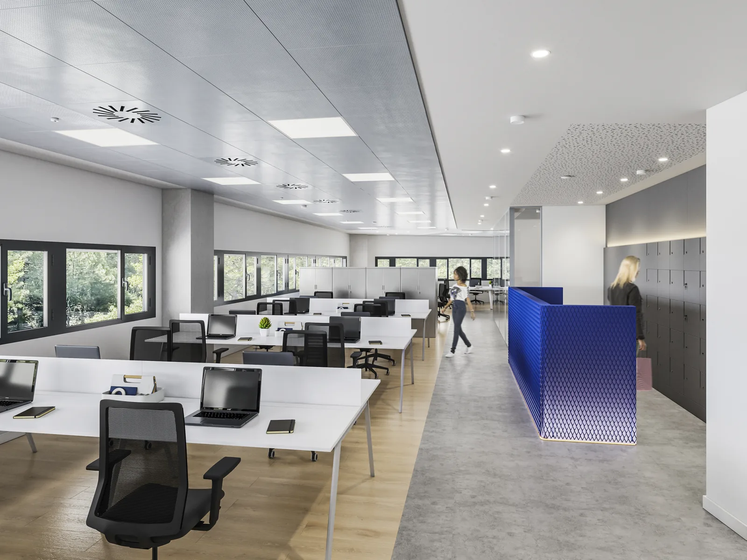
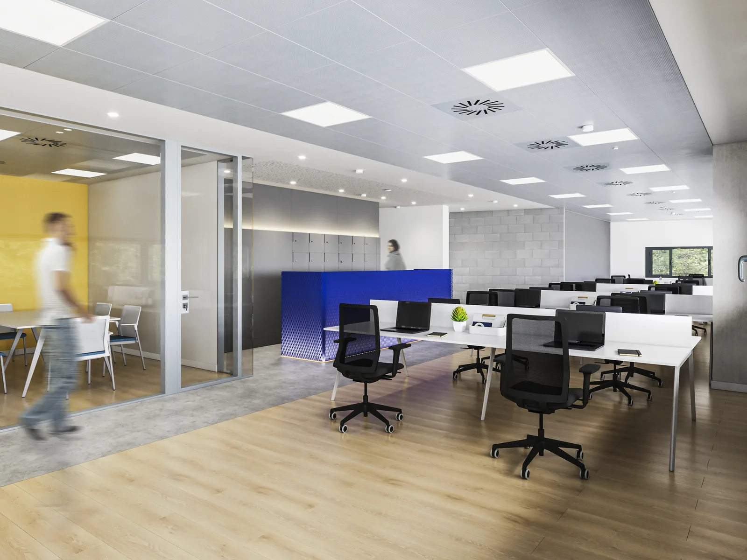
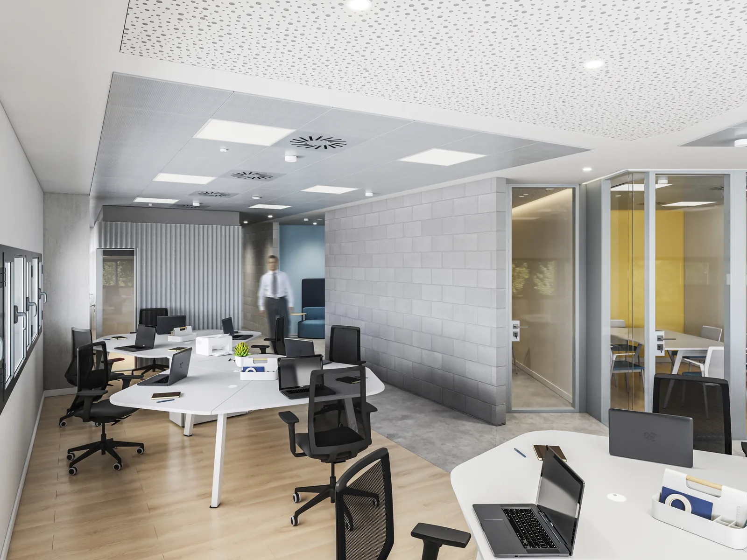
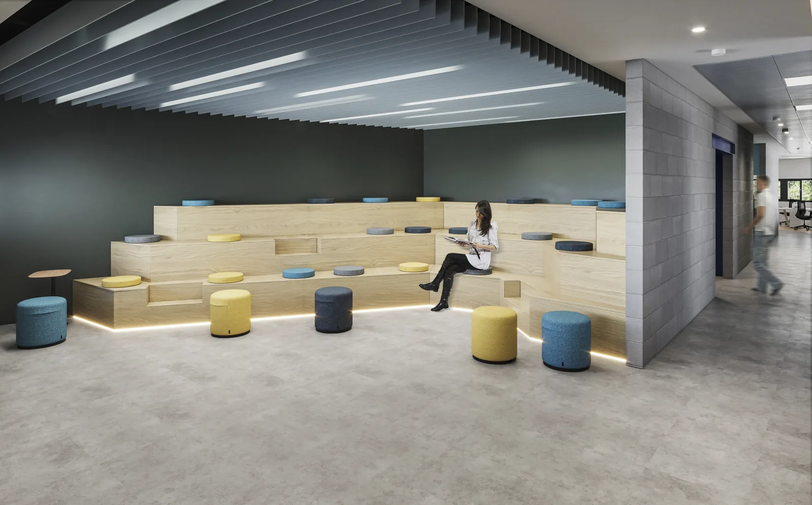
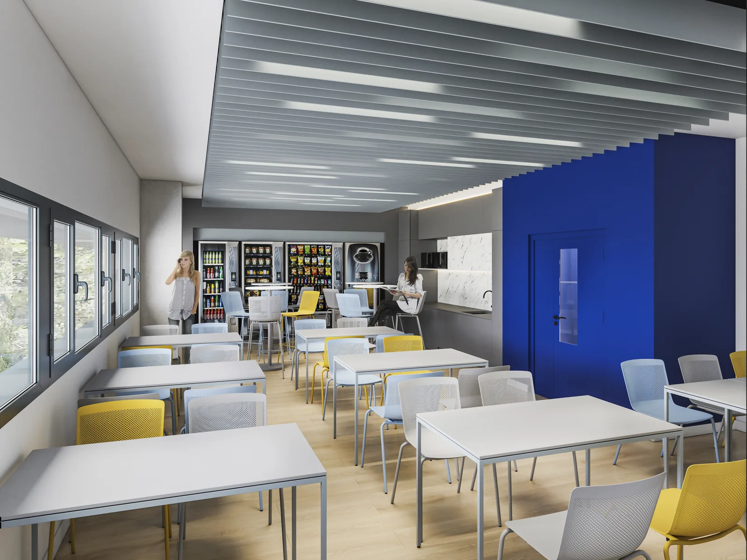
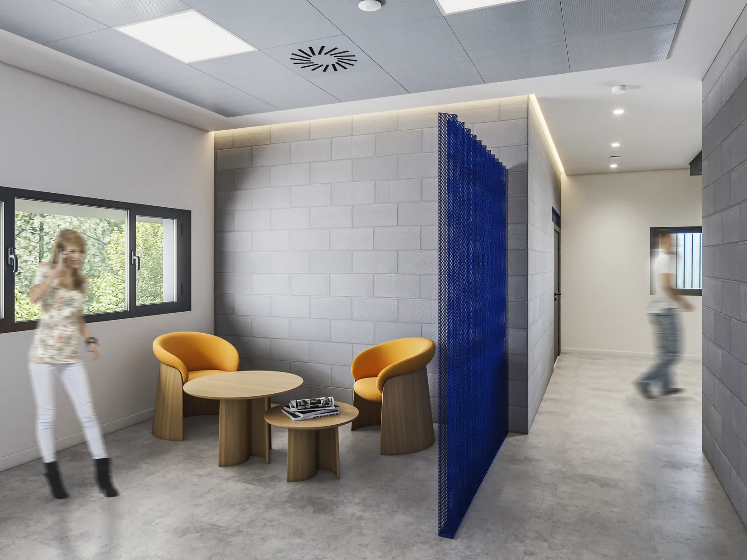
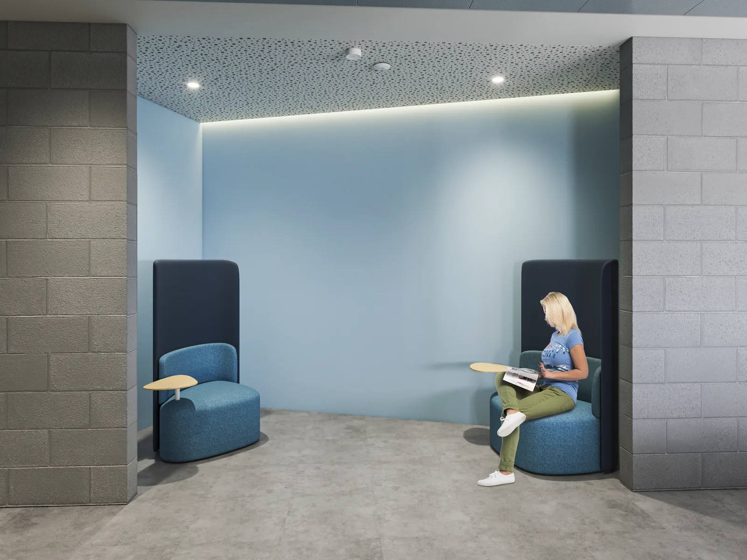
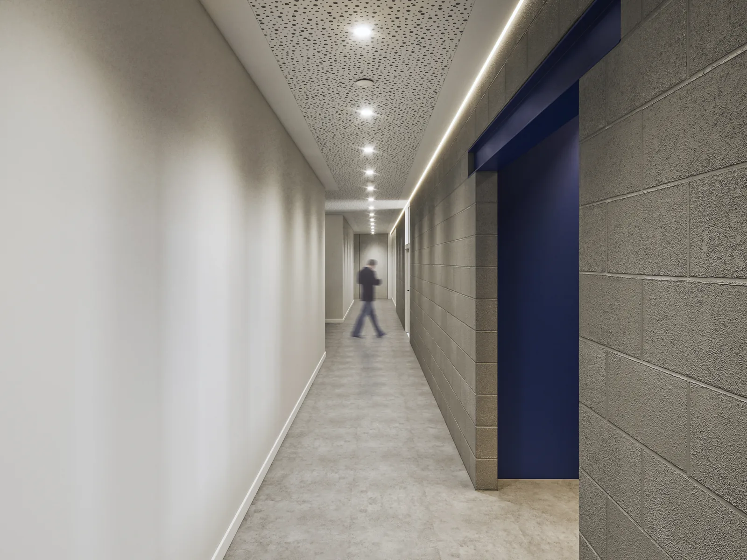
Solán de Cabras offices, Beteta (Cuenca): 3D renders of a workplace
A series of 3D interior renders for the Solán de Cabras offices in Beteta (Cuenca): open-plan workstations, glazed meeting rooms, a tiered seating area for informal meetings, a dining area, break-out corners and focus booths.
The images show how the space works with people in it: the daylight coming in through the façade, the materials —wood, concrete block and the blue that runs through the whole floor— and how the different areas relate to each other.
We produce these office renders with 3ds Max and V-Ray, so the team and management can see the result before construction begins.