
Parador de Veruela (Zaragoza)
Project: Merry Design Studio
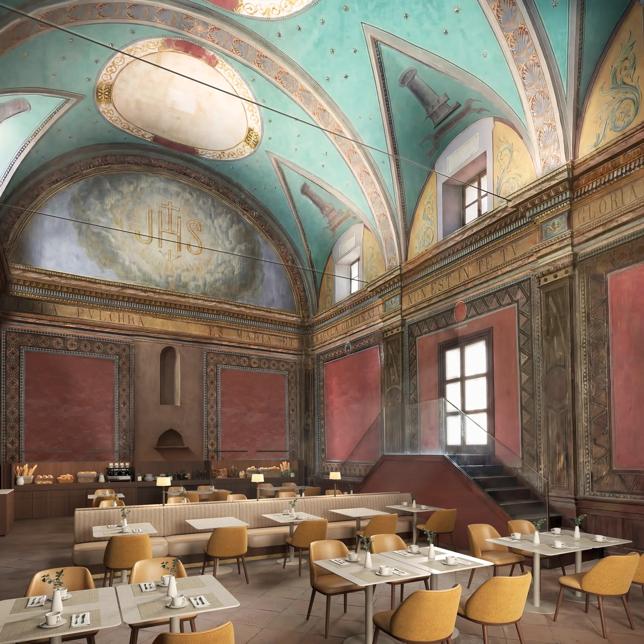
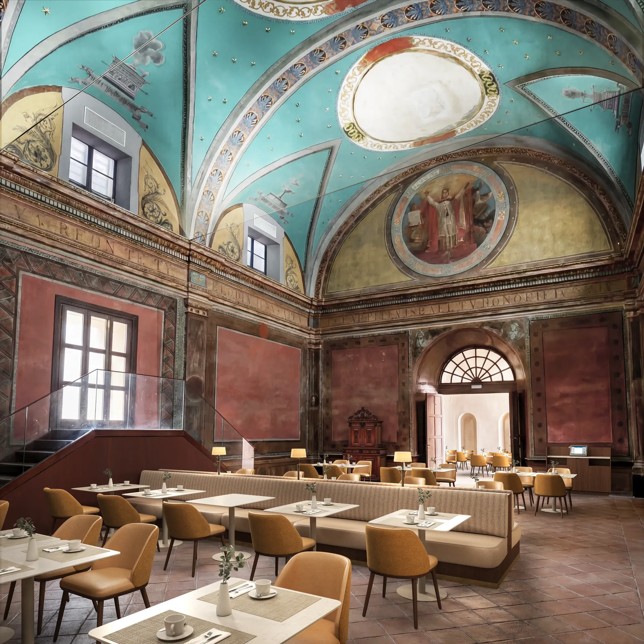
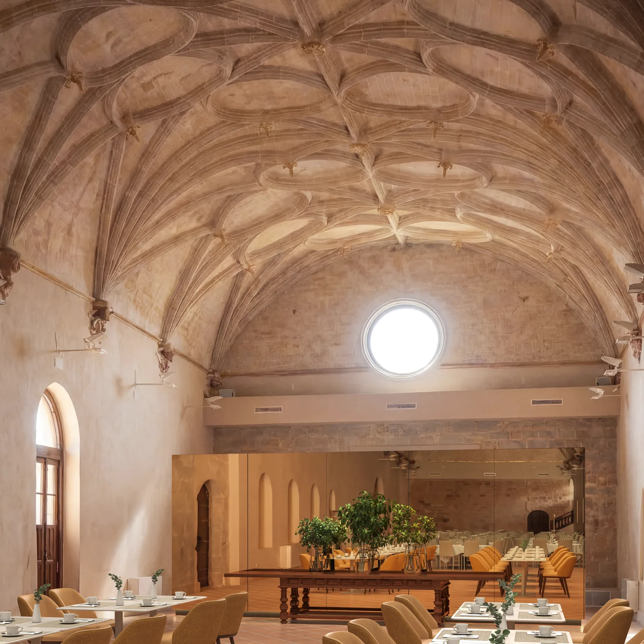
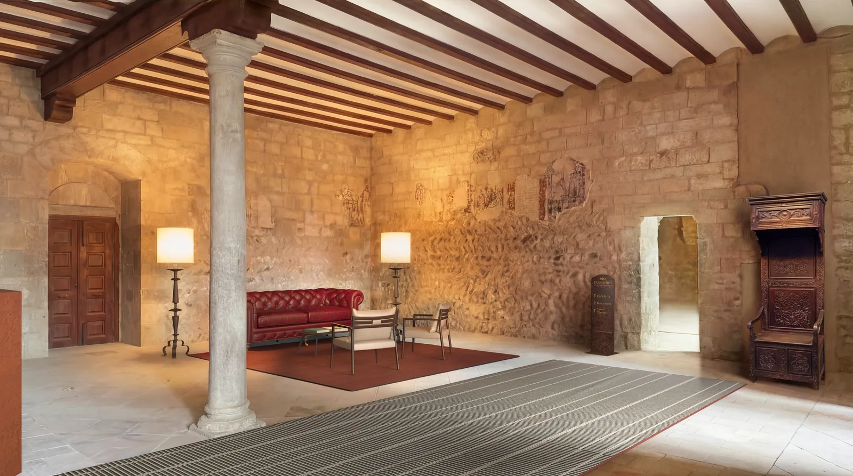
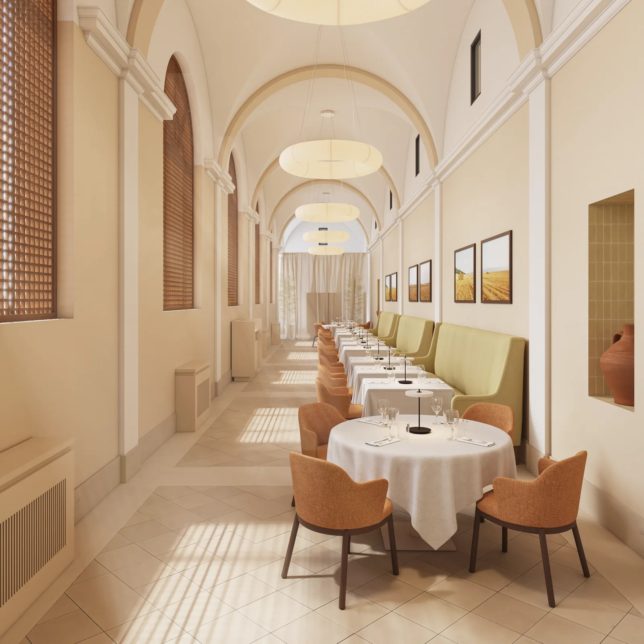
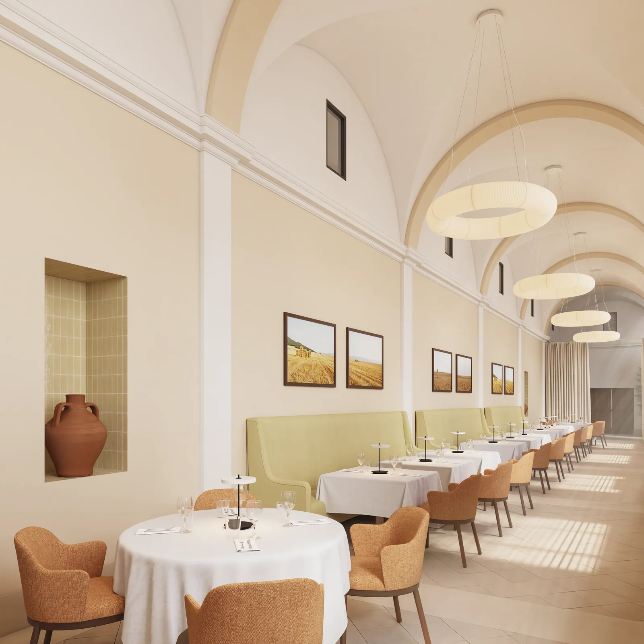
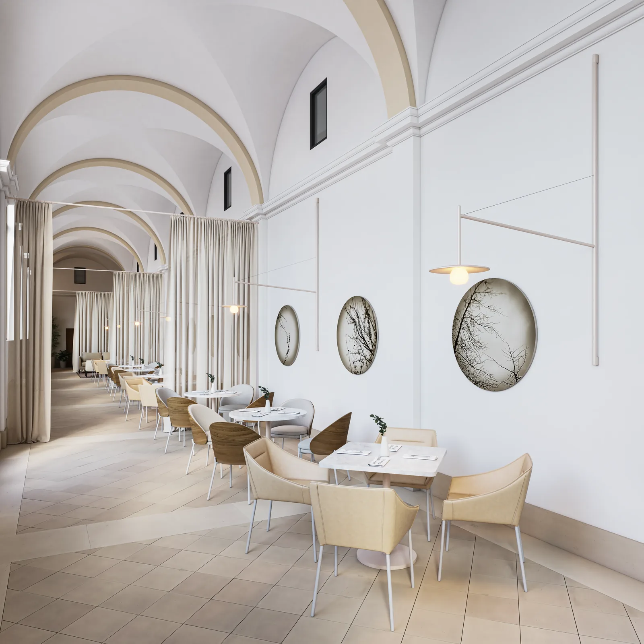
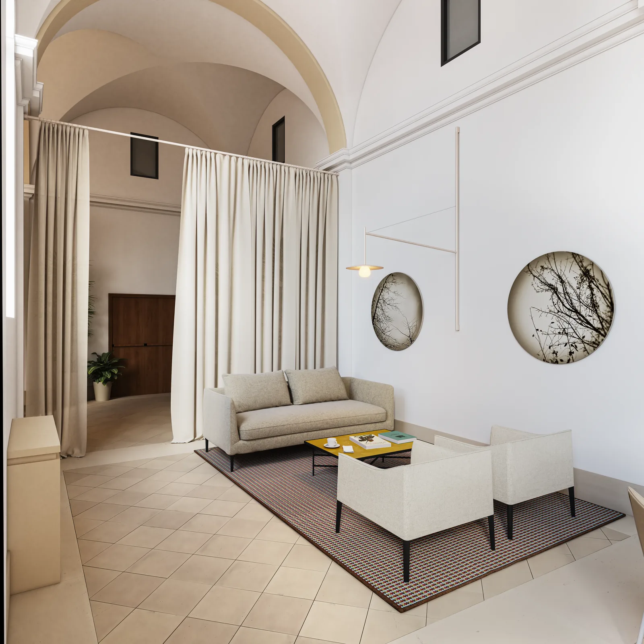
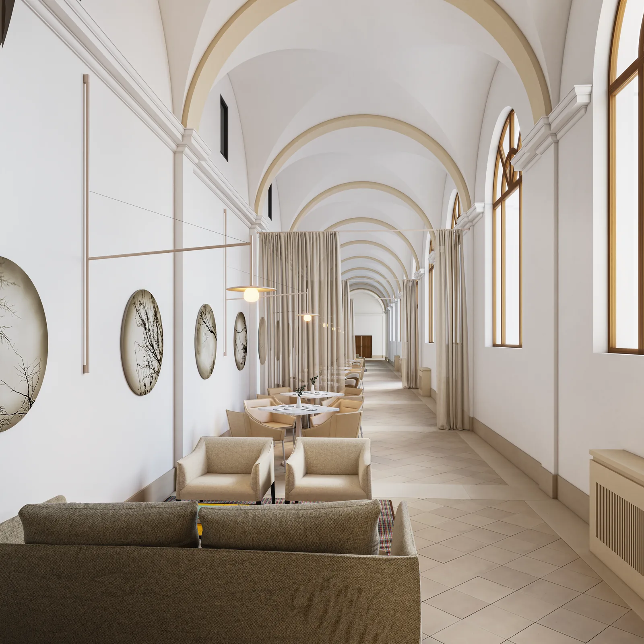
Parador de Veruela (Zaragoza): winning proposal for the Paradores competition
A series of 3D interior renders for the proposal that won the Paradores competition for the Parador de Veruela, in the former Cistercian monastery: the breakfast room under the painted vaults, the events hall under a ribbed vault, the reception between stone walls, and the restaurant and café in the vaulted galleries.
The challenge was to bring in contemporary interior design without taking the spotlight from the building: the frescoes, the stone and the vaults still lead, and the new furniture, lighting and textiles are there to serve them.
We produce these competition renders with 3ds Max and V-Ray, treating every shot like an architectural photograph.
We started from the photographs taken on the site visit: we reproduced their framing and integrated the proposal into them through a process supported by generative AI, to show the new interior design inside the real building and meet the competition deadlines.