
Can Revolut villa, Ibiza
Design: Paco Llopis
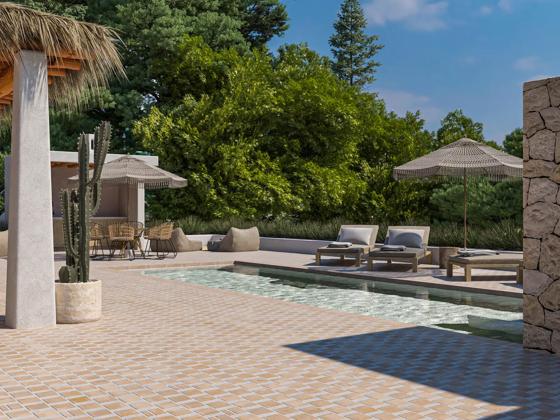
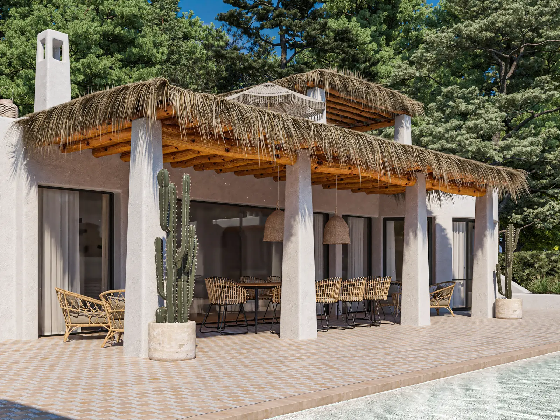
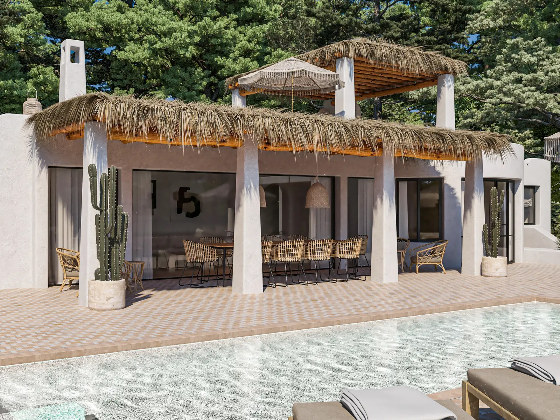
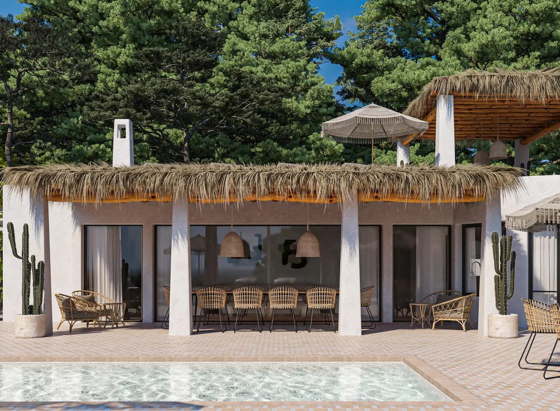
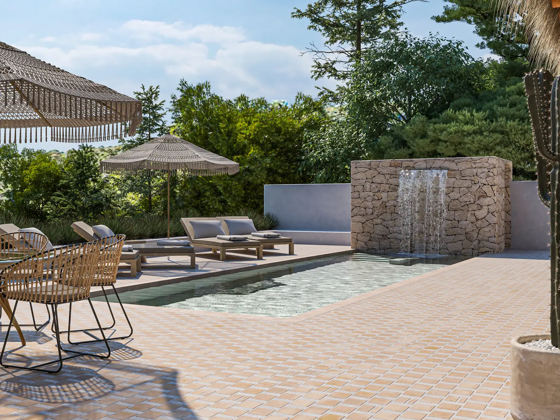
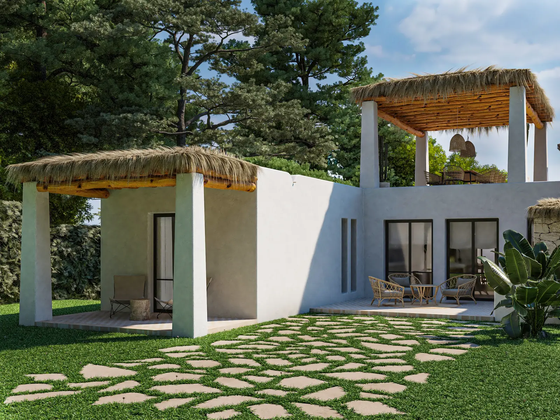
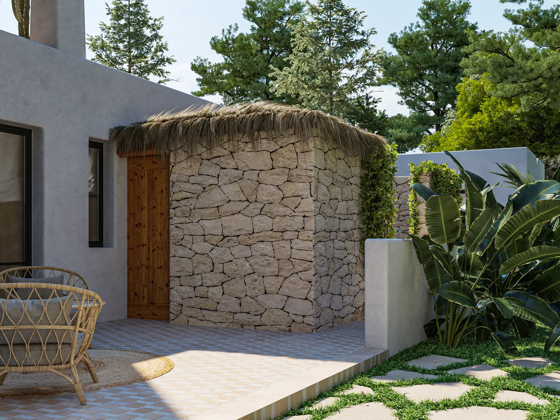
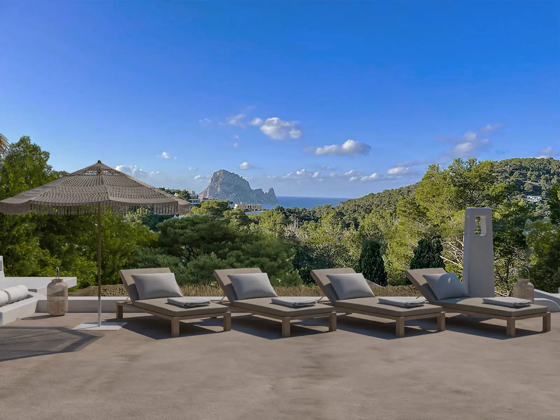
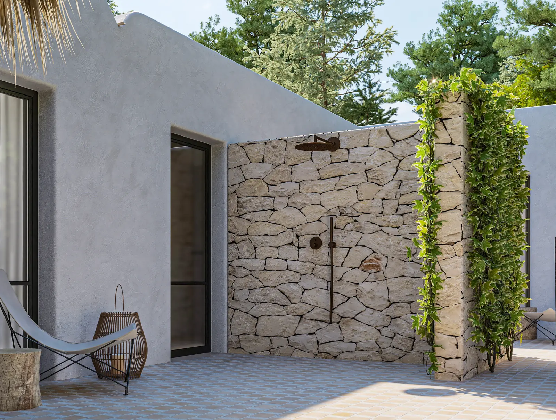
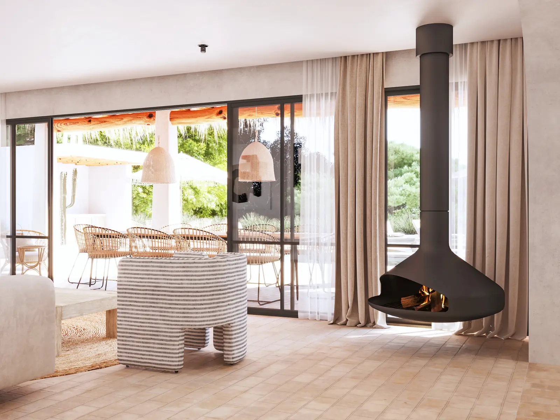
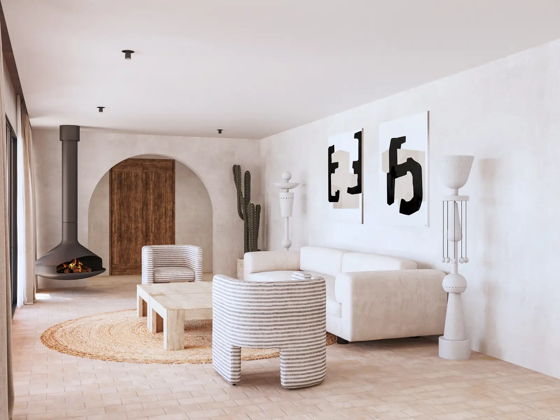
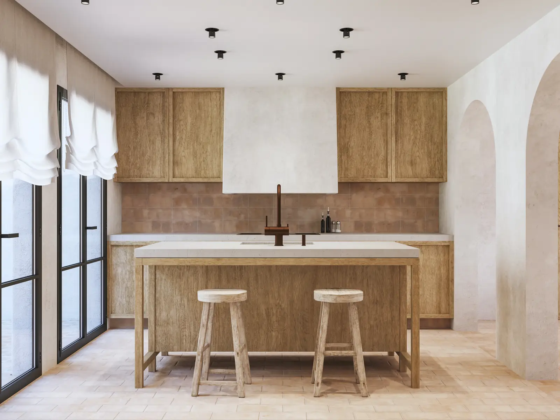
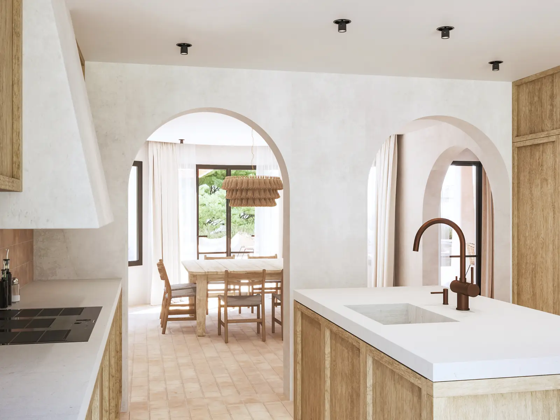
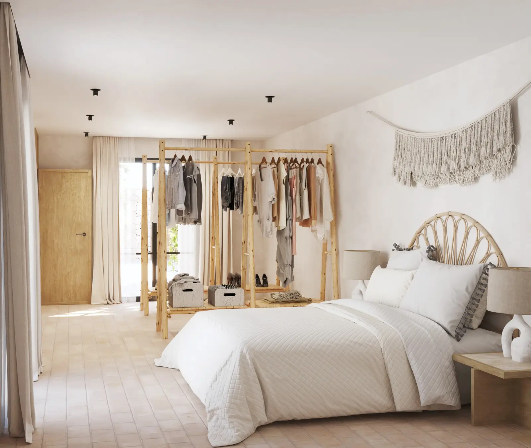
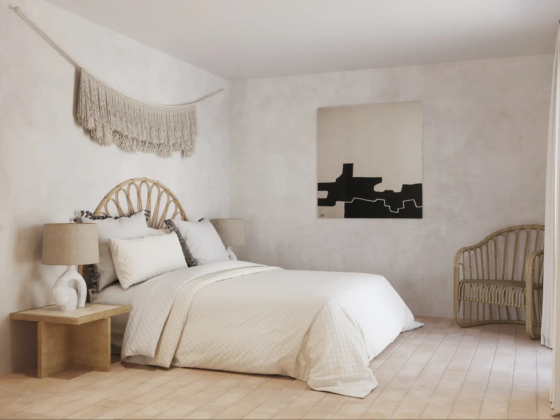
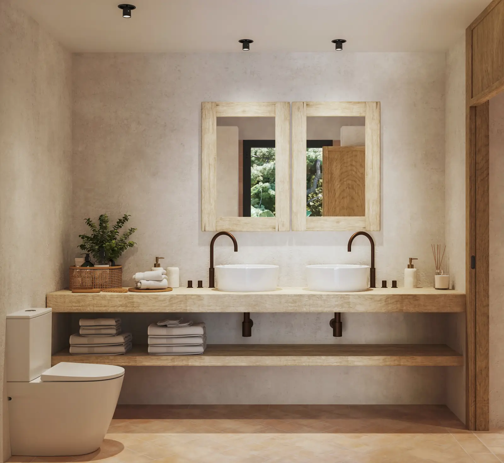
Can Revolut villa, Ibiza: 3D exterior and interior renders
A series of 3D exterior and interior renders for Can Revolut, an estate in Ibiza: porches with timber pergolas and natural thatch, a pool, terraces overlooking the sea and a dry-stone outdoor shower; inside, a living room with a suspended fireplace opening onto the porch, a wooden kitchen with an island, bedrooms and bathrooms.
The architecture and interior design follow the Ibizan house: lime-washed walls, dry stone, wood, terracotta floors, arches, fibres and linen, with black-and-white artwork as a counterpoint.
These renders were made with 3ds Max and V-Ray, in full sun and with natural light coming in through the windows, so the client can walk through the house, outside and in, before construction.
Modeling, lighting, rendering and post-production: David Pedroche3ds Max · V-Ray · Photoshop
More projects like this
Have a similar project?