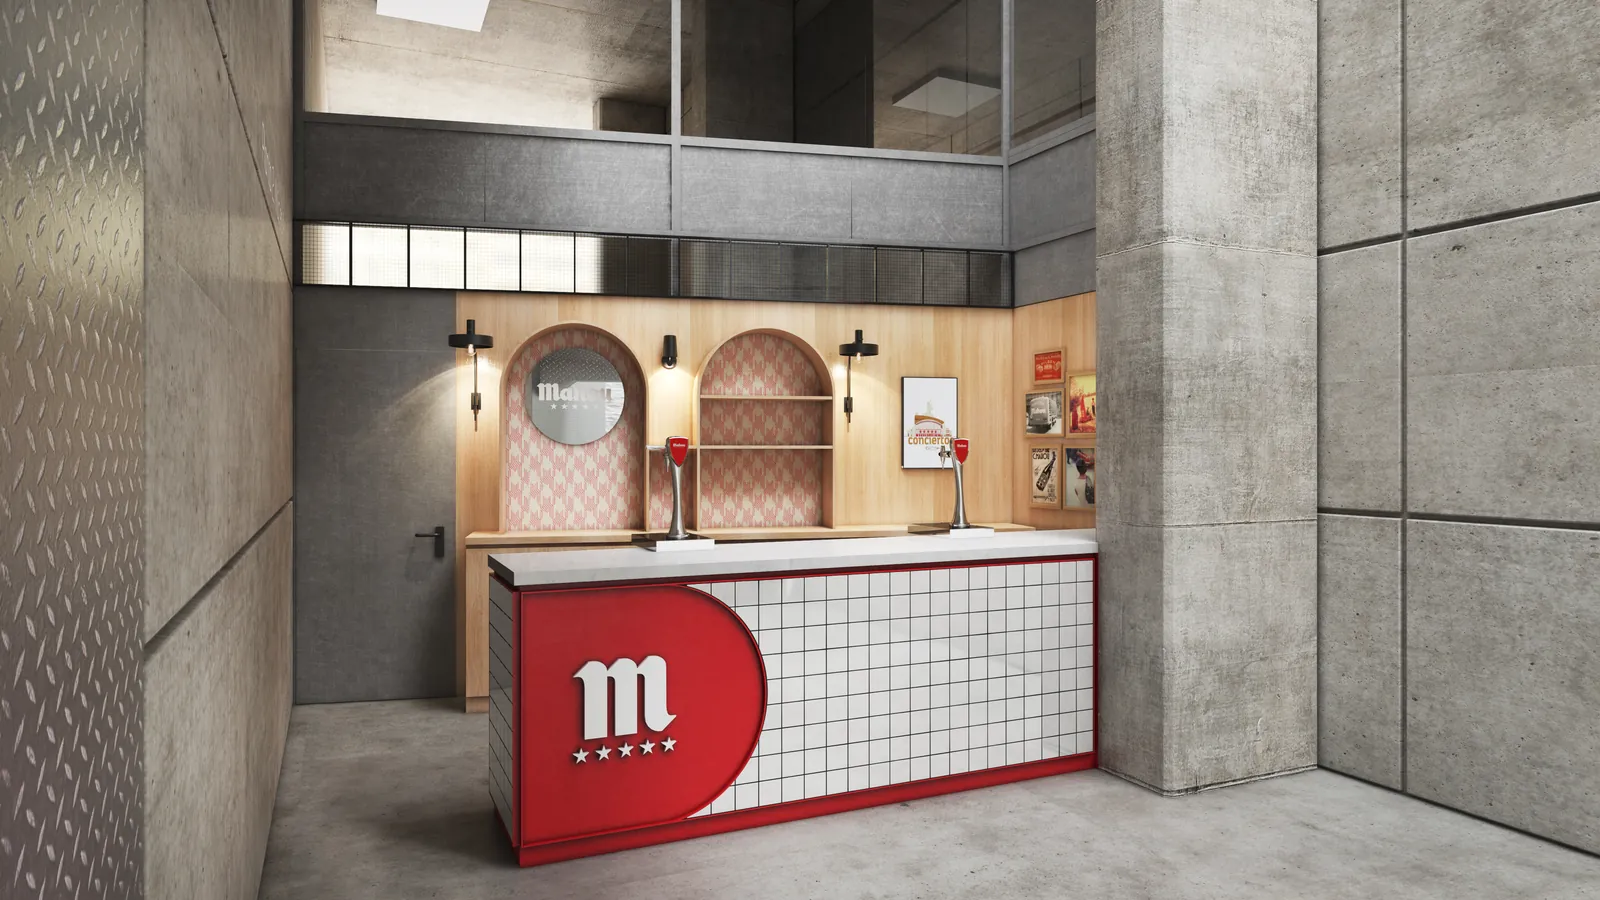
Mahou bars at the WiZink Center, Madrid

Architecture: Puerto y Martín
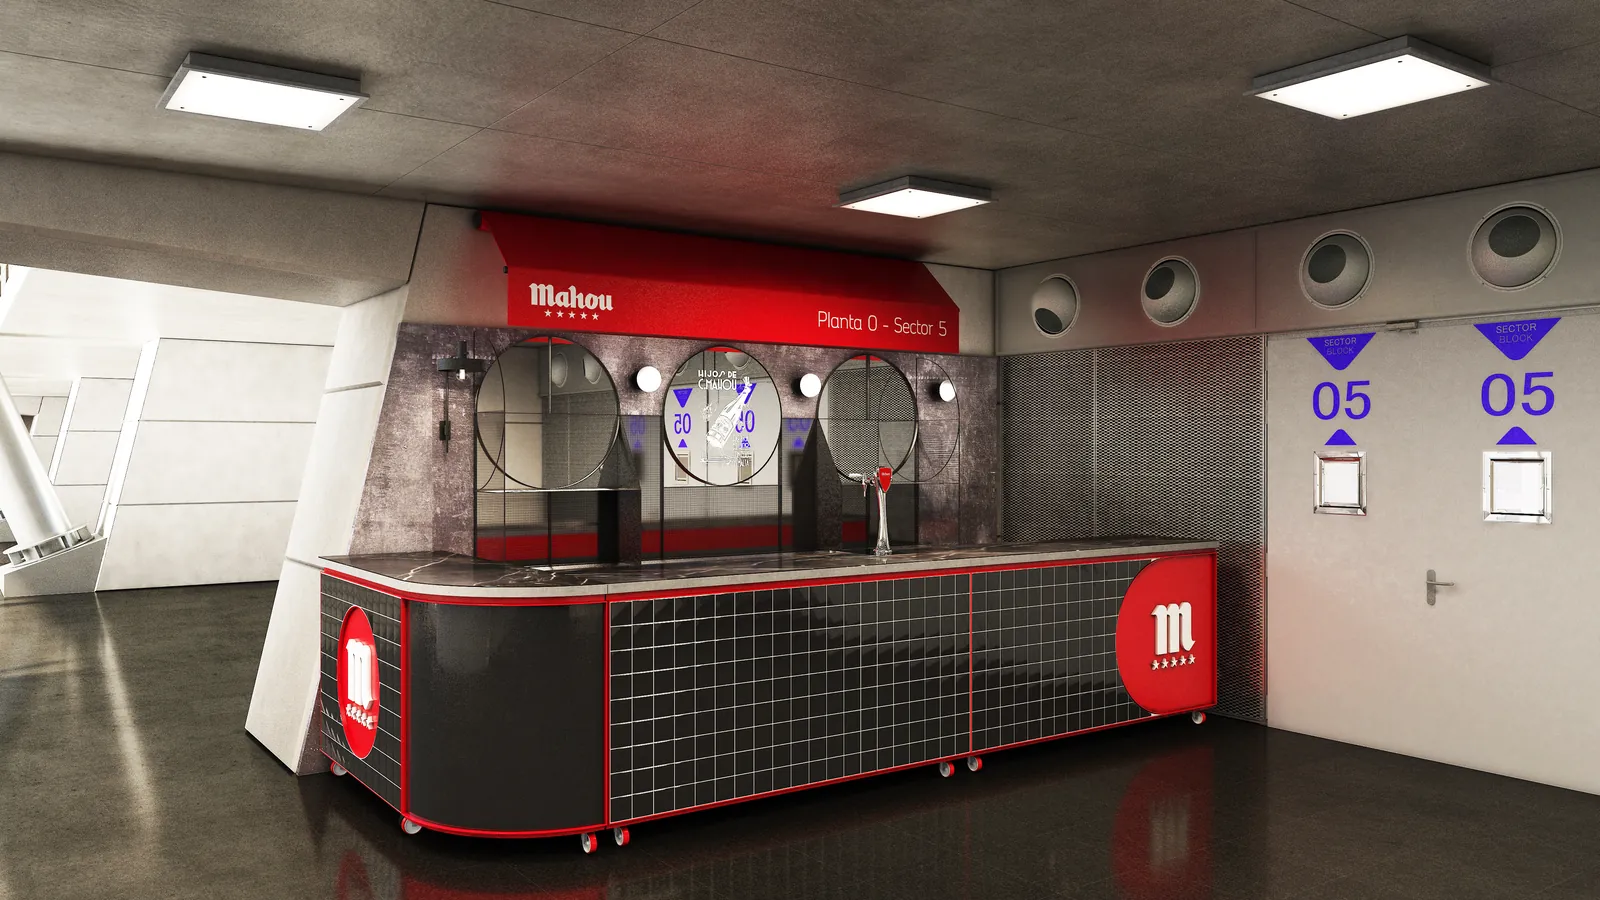
  • Mahou bars at the WiZink Center, Madrid - view 1 / 14
  • Mahou bars at the WiZink Center, Madrid - view 2 / 14
  • Mahou bars at the WiZink Center, Madrid - view 3 / 14
  • Mahou bars at the WiZink Center, Madrid - view 4 / 14
  • Mahou bars at the WiZink Center, Madrid - view 5 / 14
  • Mahou bars at the WiZink Center, Madrid - view 6 / 14
  • Mahou bars at the WiZink Center, Madrid - view 7 / 14
  • Mahou bars at the WiZink Center, Madrid - view 8 / 14
  • Mahou bars at the WiZink Center, Madrid - view 9 / 14
  • Mahou bars at the WiZink Center, Madrid - view 10 / 14
  • Mahou bars at the WiZink Center, Madrid - view 11 / 14
  • Mahou bars at the WiZink Center, Madrid - view 12 / 14
  • Mahou bars at the WiZink Center, Madrid - view 13 / 14
  • Mahou bars at the WiZink Center, Madrid - view 14 / 14

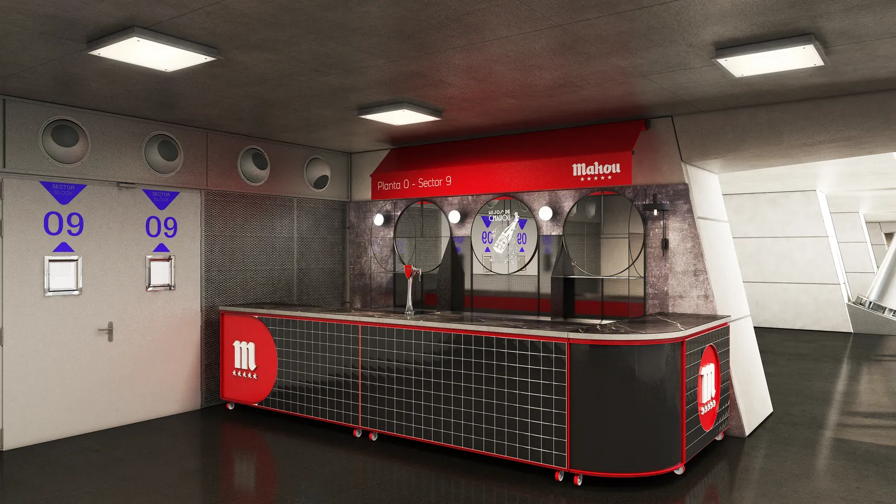
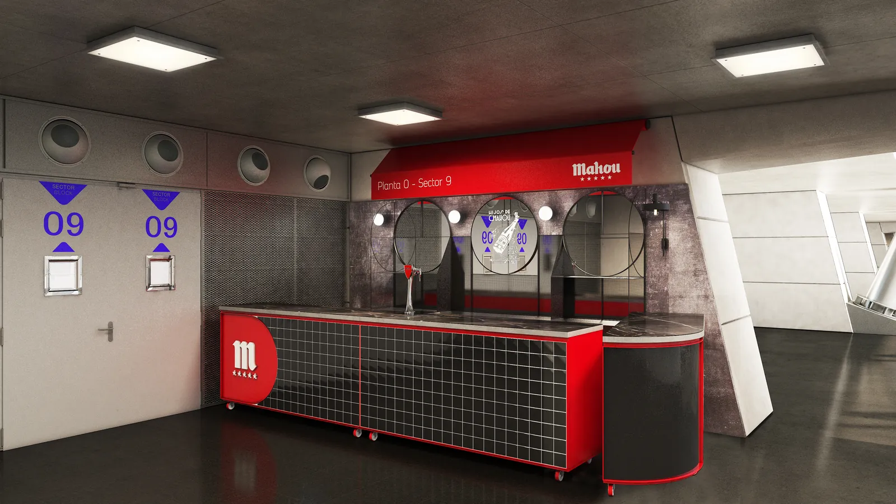
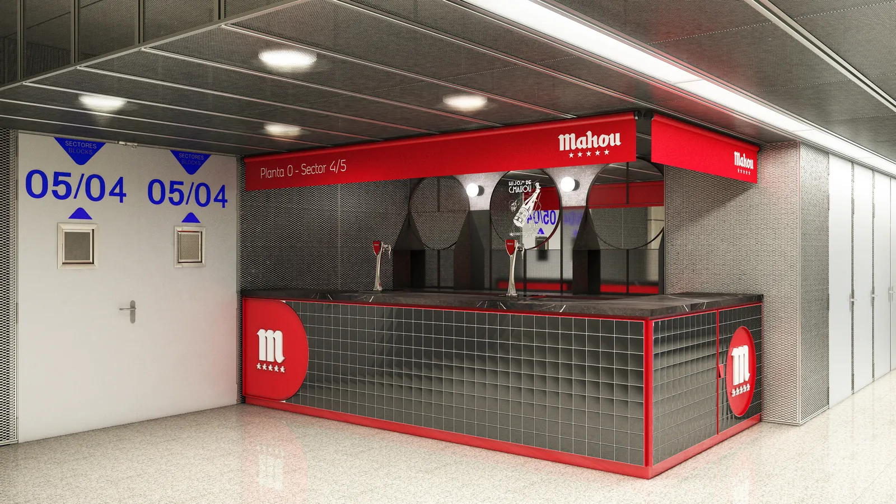
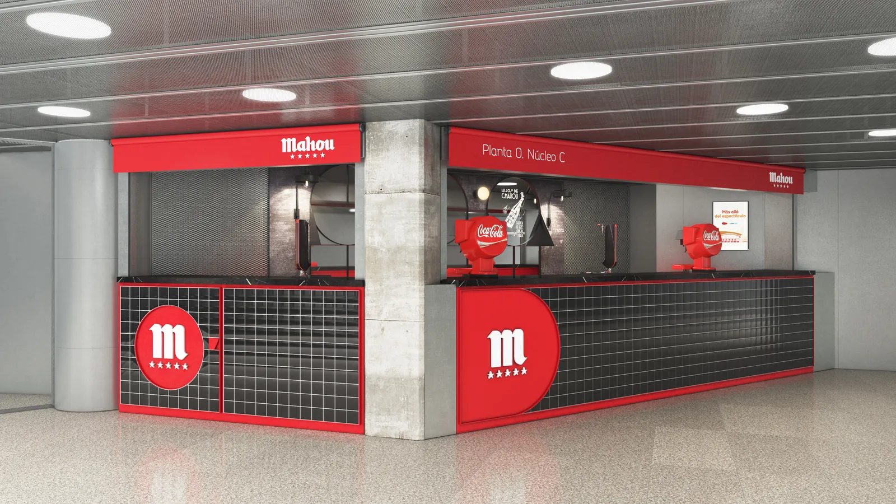
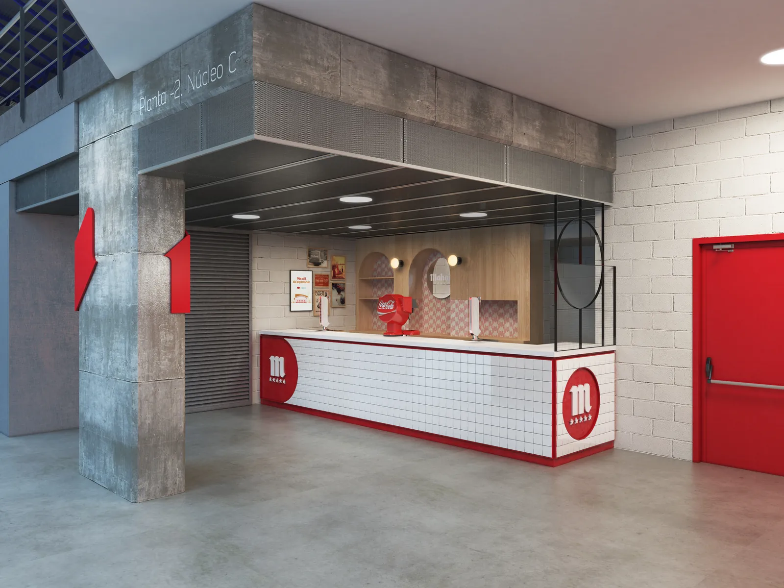
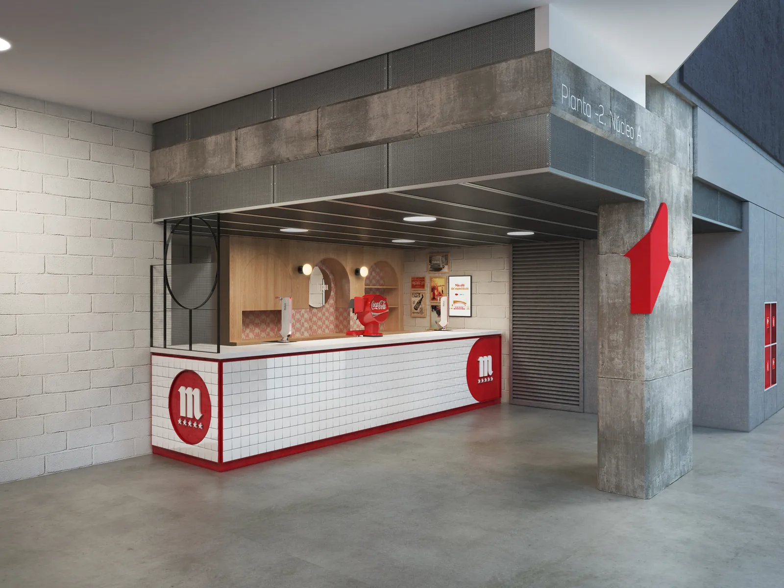
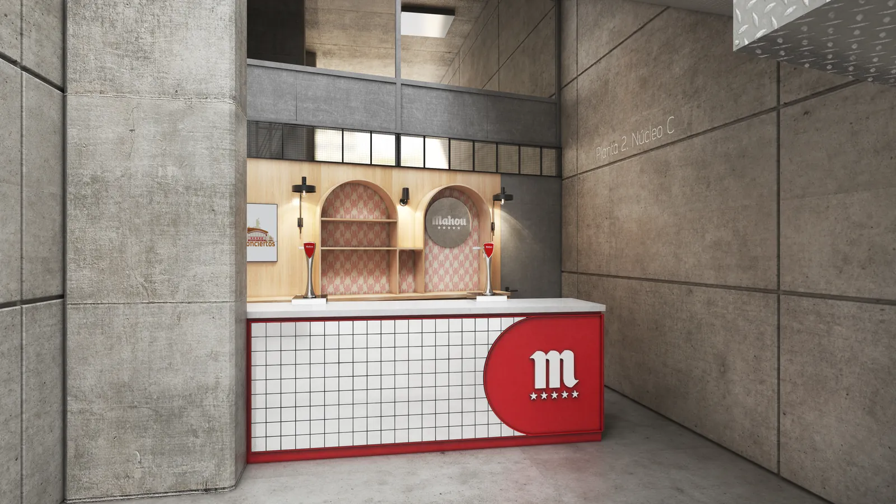
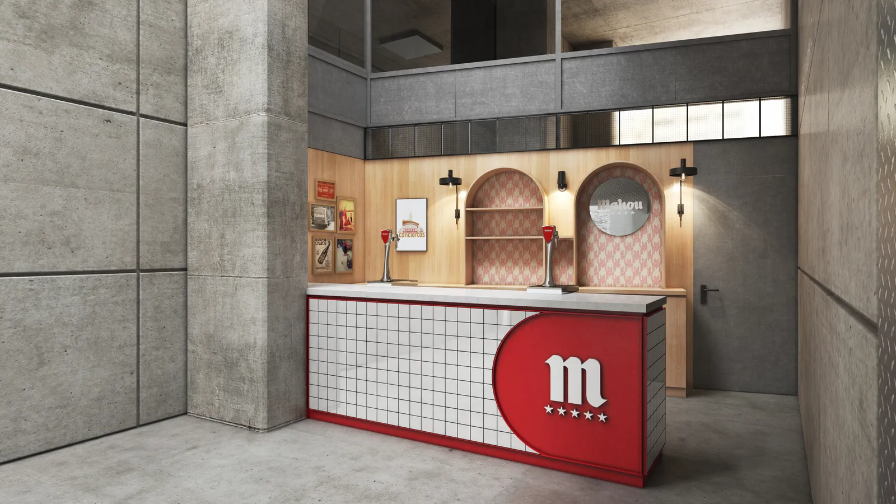
Mahou bars at the WiZink Center, Madrid: 3D point-of-sale renders

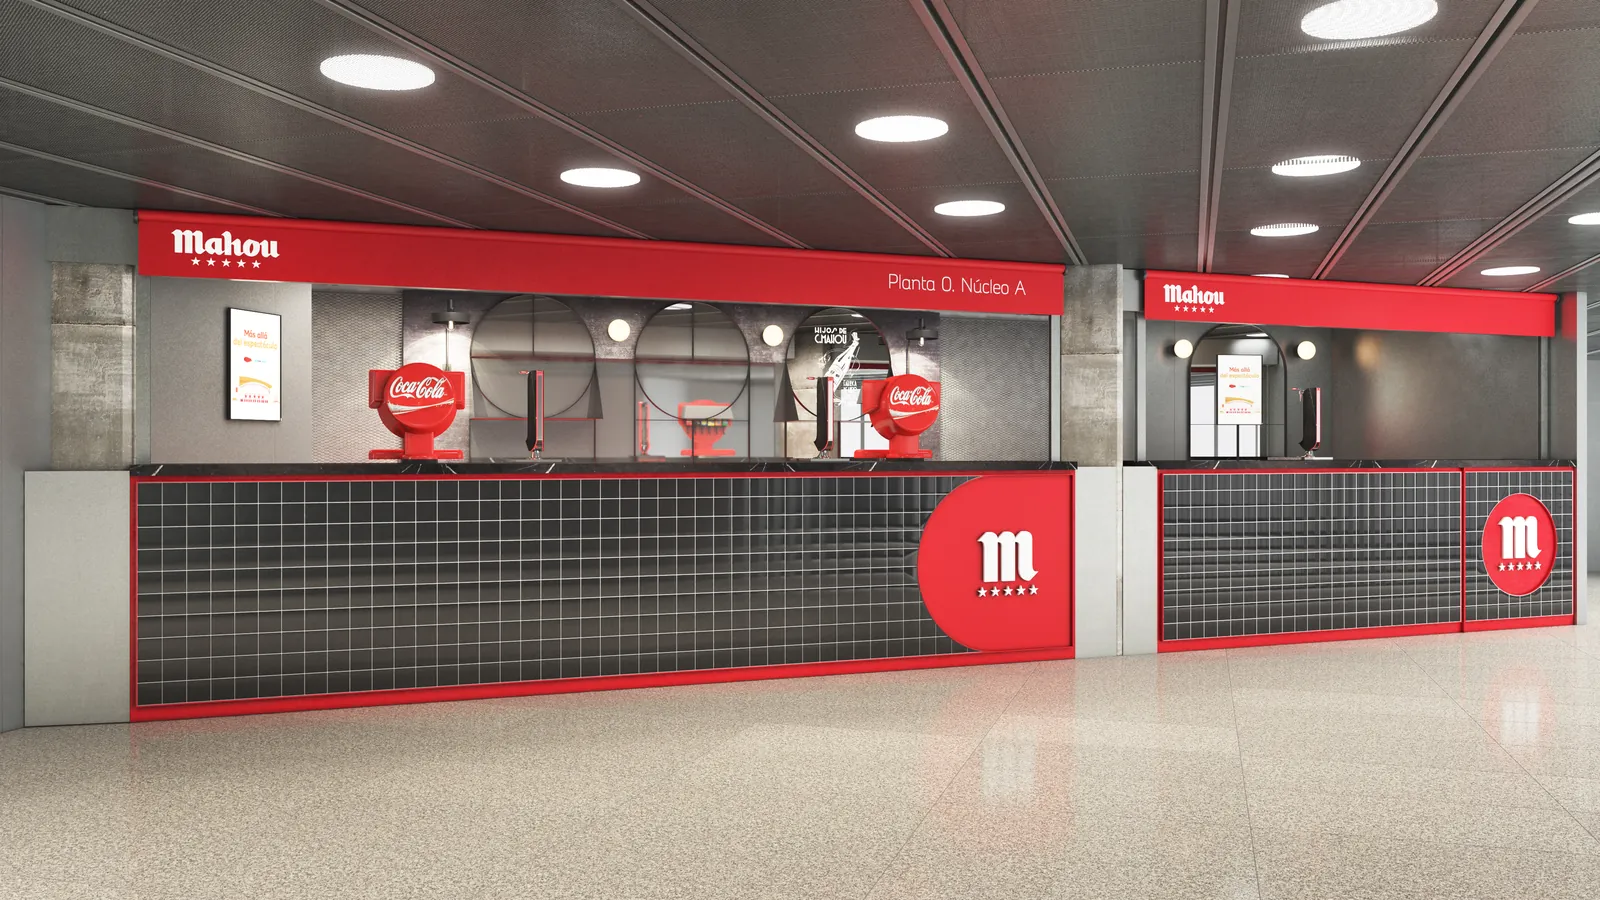
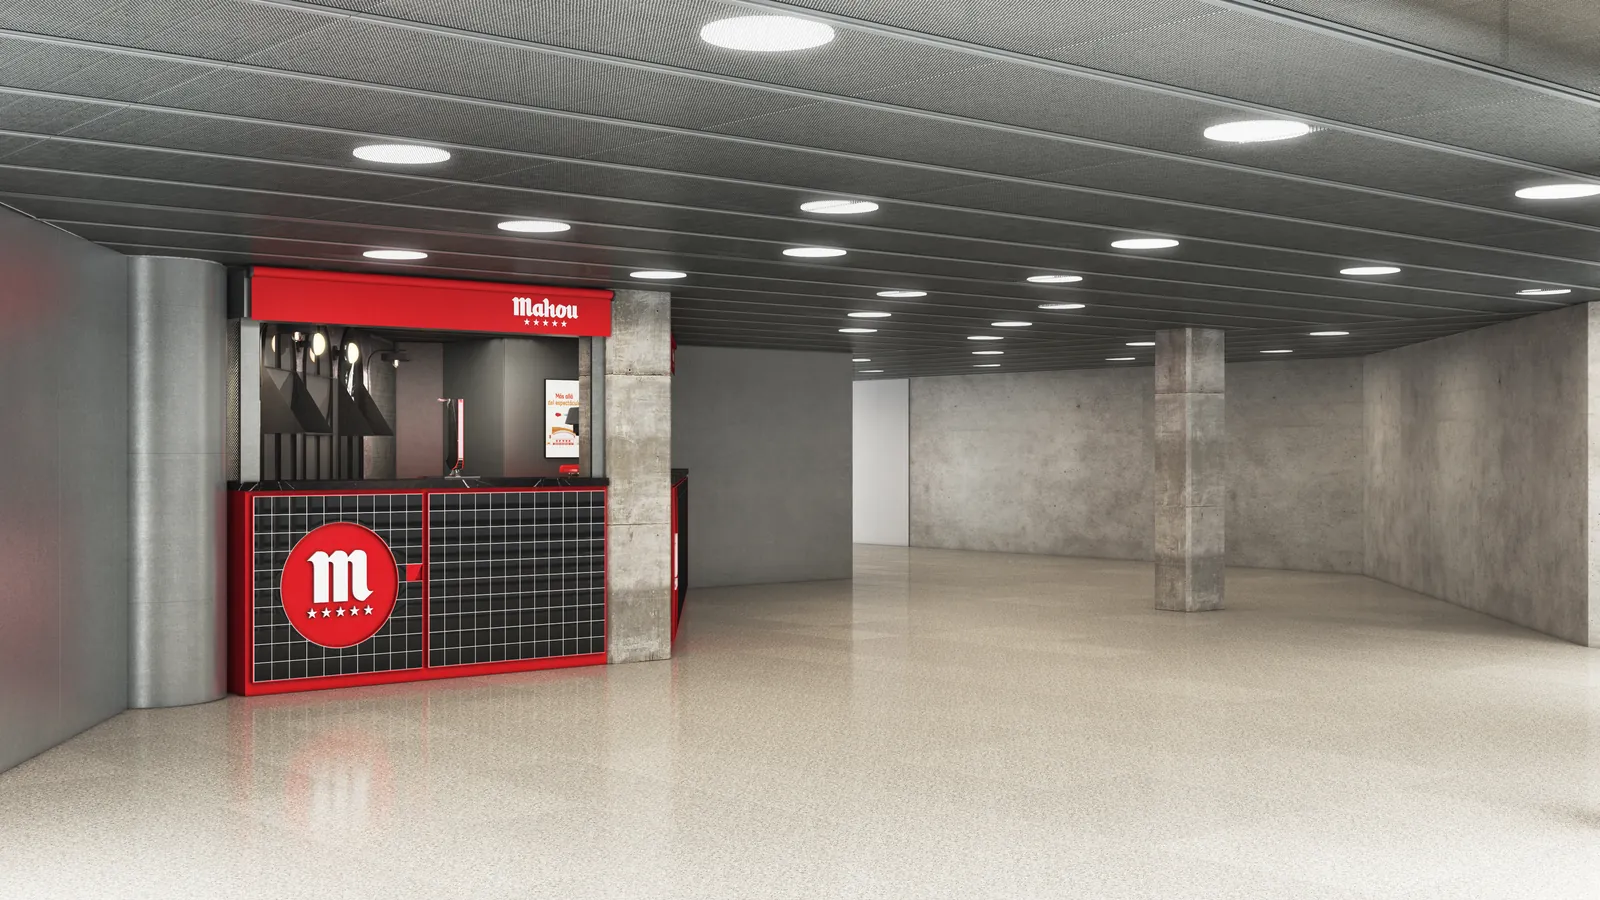
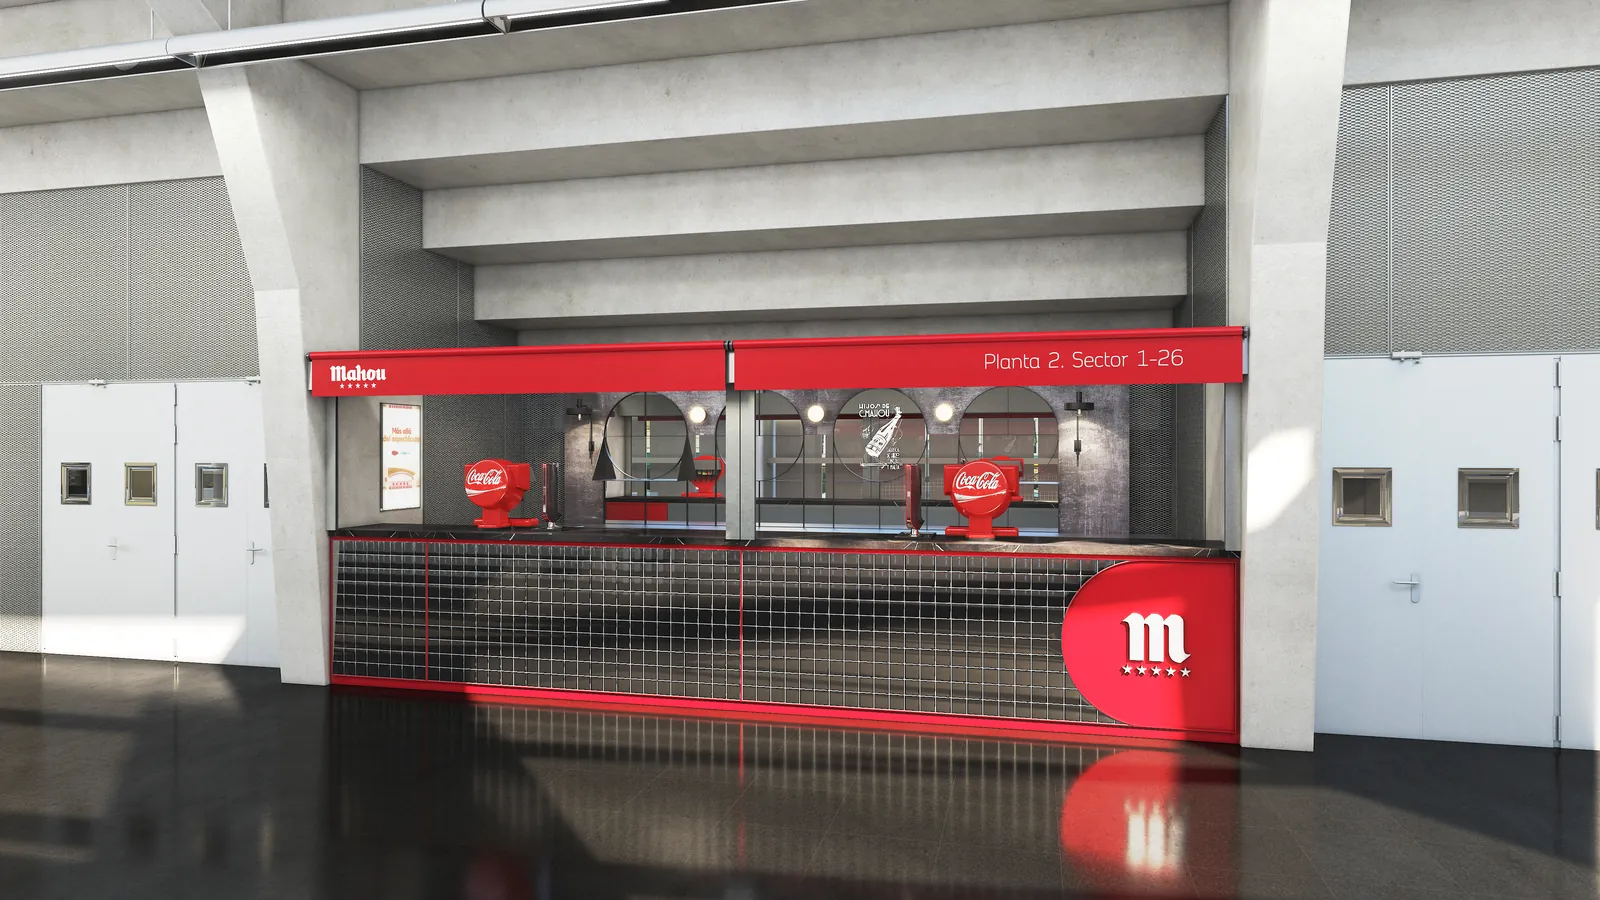
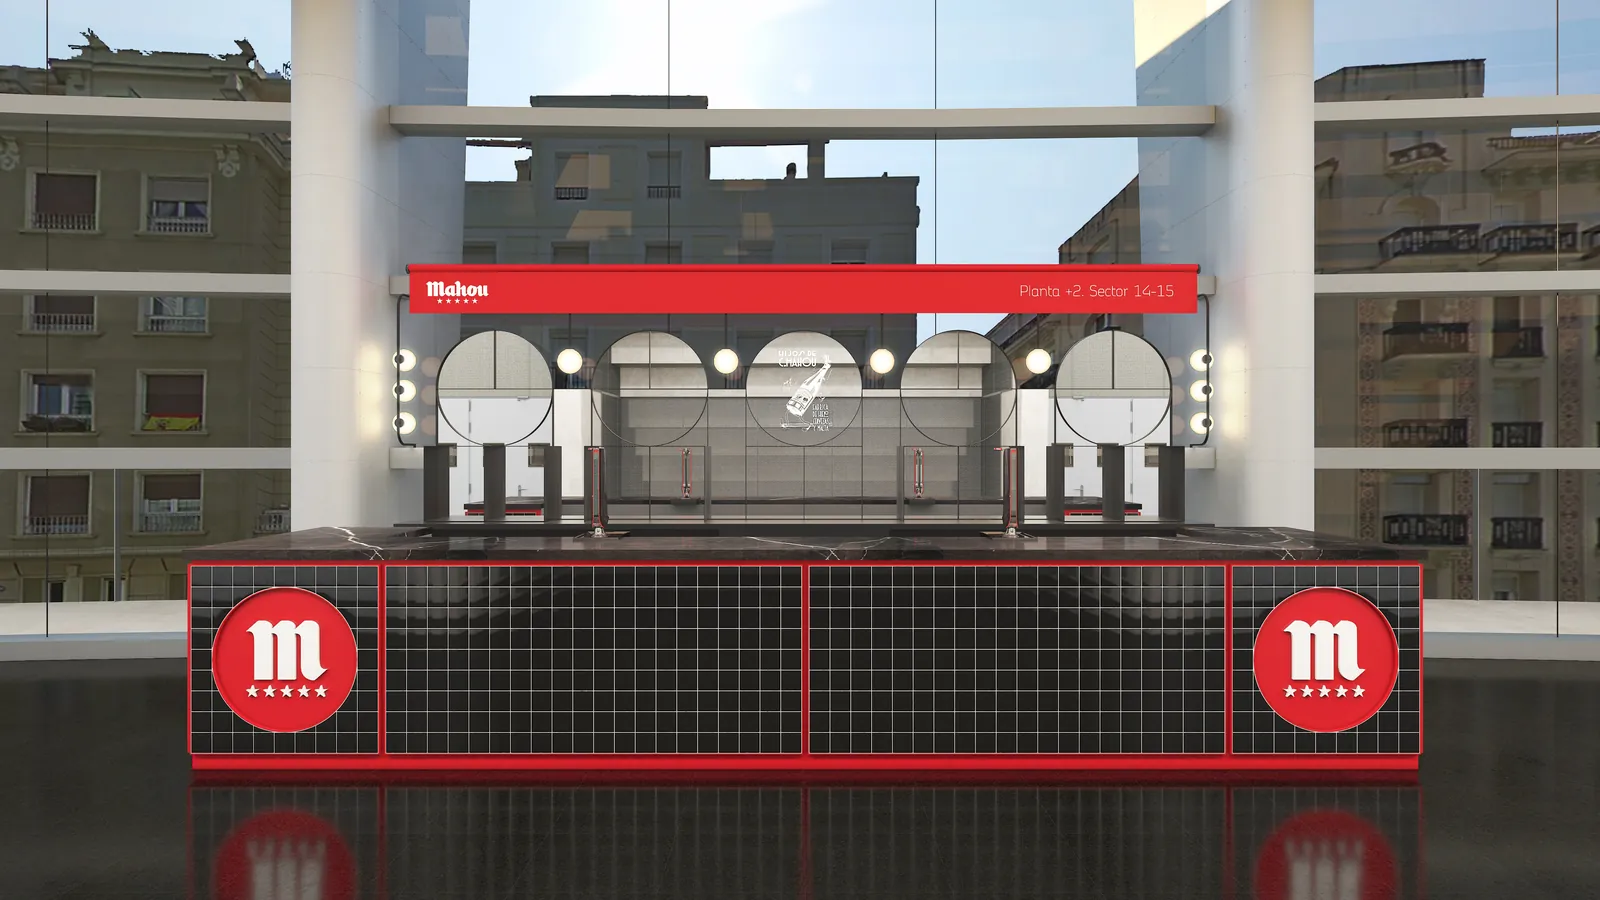
A series of 3D renders for the proposal of the Mahou bars at the WiZink Center (the Palacio de los Deportes) in Madrid: the concourse stands on every floor, sector by sector, with their signage, beer taps and the venue's wayfinding.

Each bar is placed in its real location, between the concrete columns, the technical ceilings and the doors to the stands, to see how the brand's design sits within the building and how the public will see it.

We produce these renders with 3ds Max and V-Ray, so the architects and the brand can decide on a faithful image before manufacturing and installation.